Services
Building a walk-in wardrobe to measure
A walk-in wardrobe that follows the space you actually have, including under a sloped ceiling or on a landing where nothing off the shelf fits.
I build walk-in wardrobes to measure, fitted on site into the space you have: a hallway, a small bedroom, a landing or the side of a sloped ceiling where nothing else fits. I start with what has to go in it and not with the wardrobe, and I say so honestly if a wardrobe system from the shop is the better choice in your case.
What I do for you
I work in Nieuwegein and Utrecht, and for a bigger job further out into the region.
How I go about it
- Measured up and built on site, so it also works in a room that is not square and where no standard size fits.
- Under a sloped ceiling, with hanging space on the high side and drawers or pull-out baskets in the low strip.
- Turning a small bedroom or a landing into a walk-in wardrobe, with the walkway and the doors that swing open counted in.
- A layout based on what you really own: long hanging, short hanging, shelves, shoes, drawers and wire baskets.
- Sliding doors, hinged doors or open, with the pros and cons of all three on the table before anything is ordered.
- Lighting prepared inside the carcass, with the wiring out of sight.
- Honest advice up front, even when that advice is that you are better off buying a wardrobe system from the shop.
A walk-in wardrobe is the only wardrobe you do not buy but build. You make it out of whatever space happens to be there: a hallway, a corner of the bedroom, the landing, or the side of a sloped ceiling where nothing else fits. That is exactly why it so often goes wrong when you take it out of a brochure, and why it belongs with bespoke carpentry and fitting.
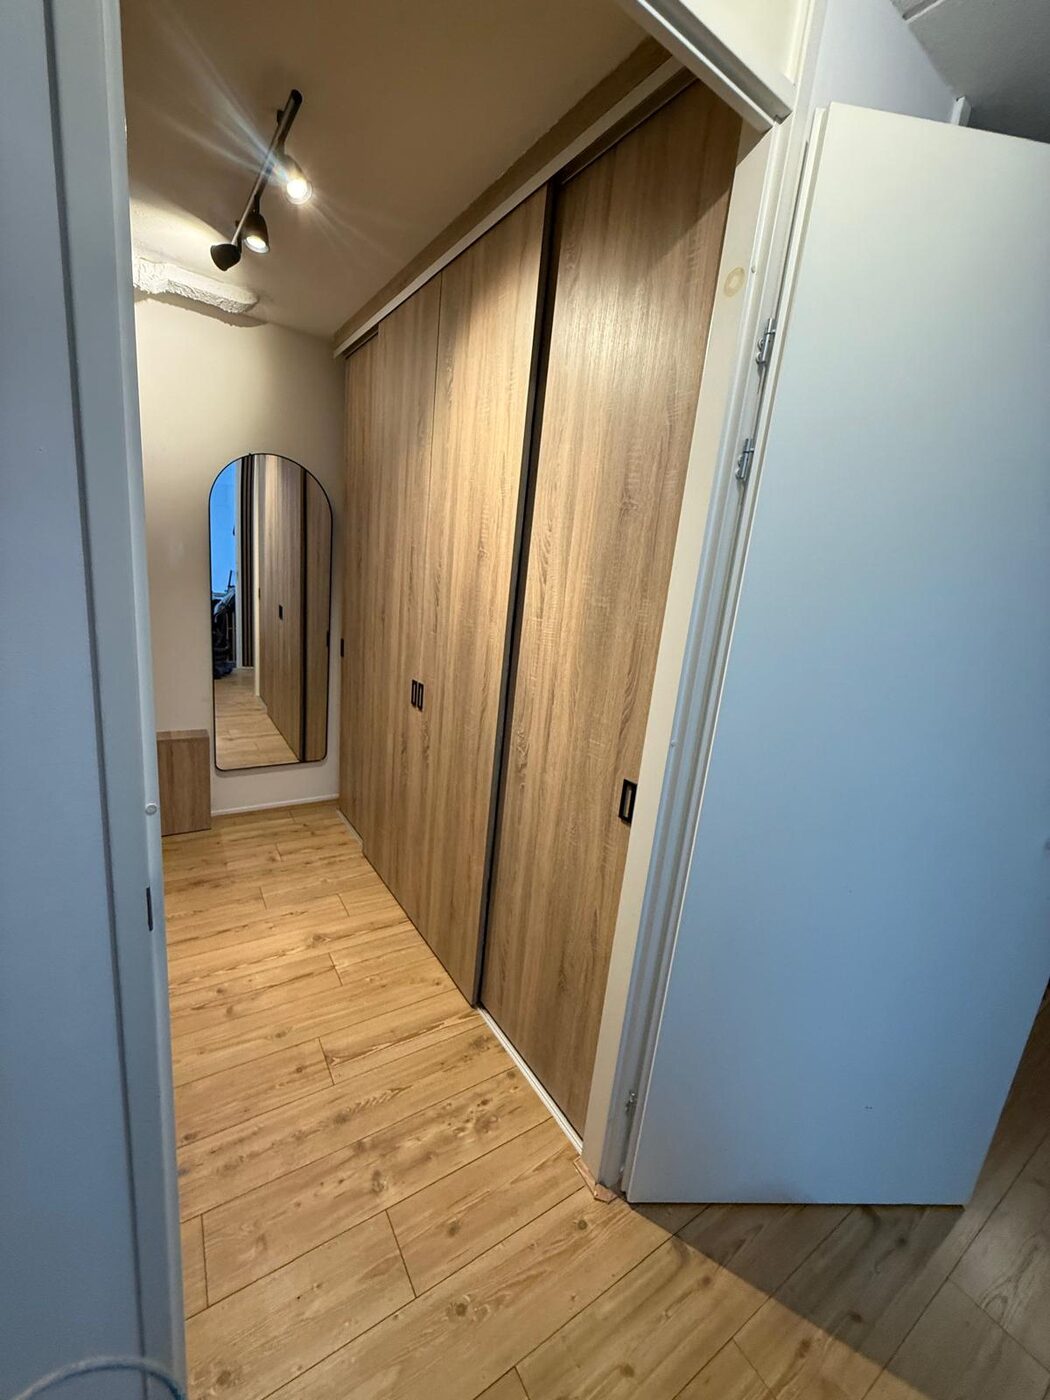
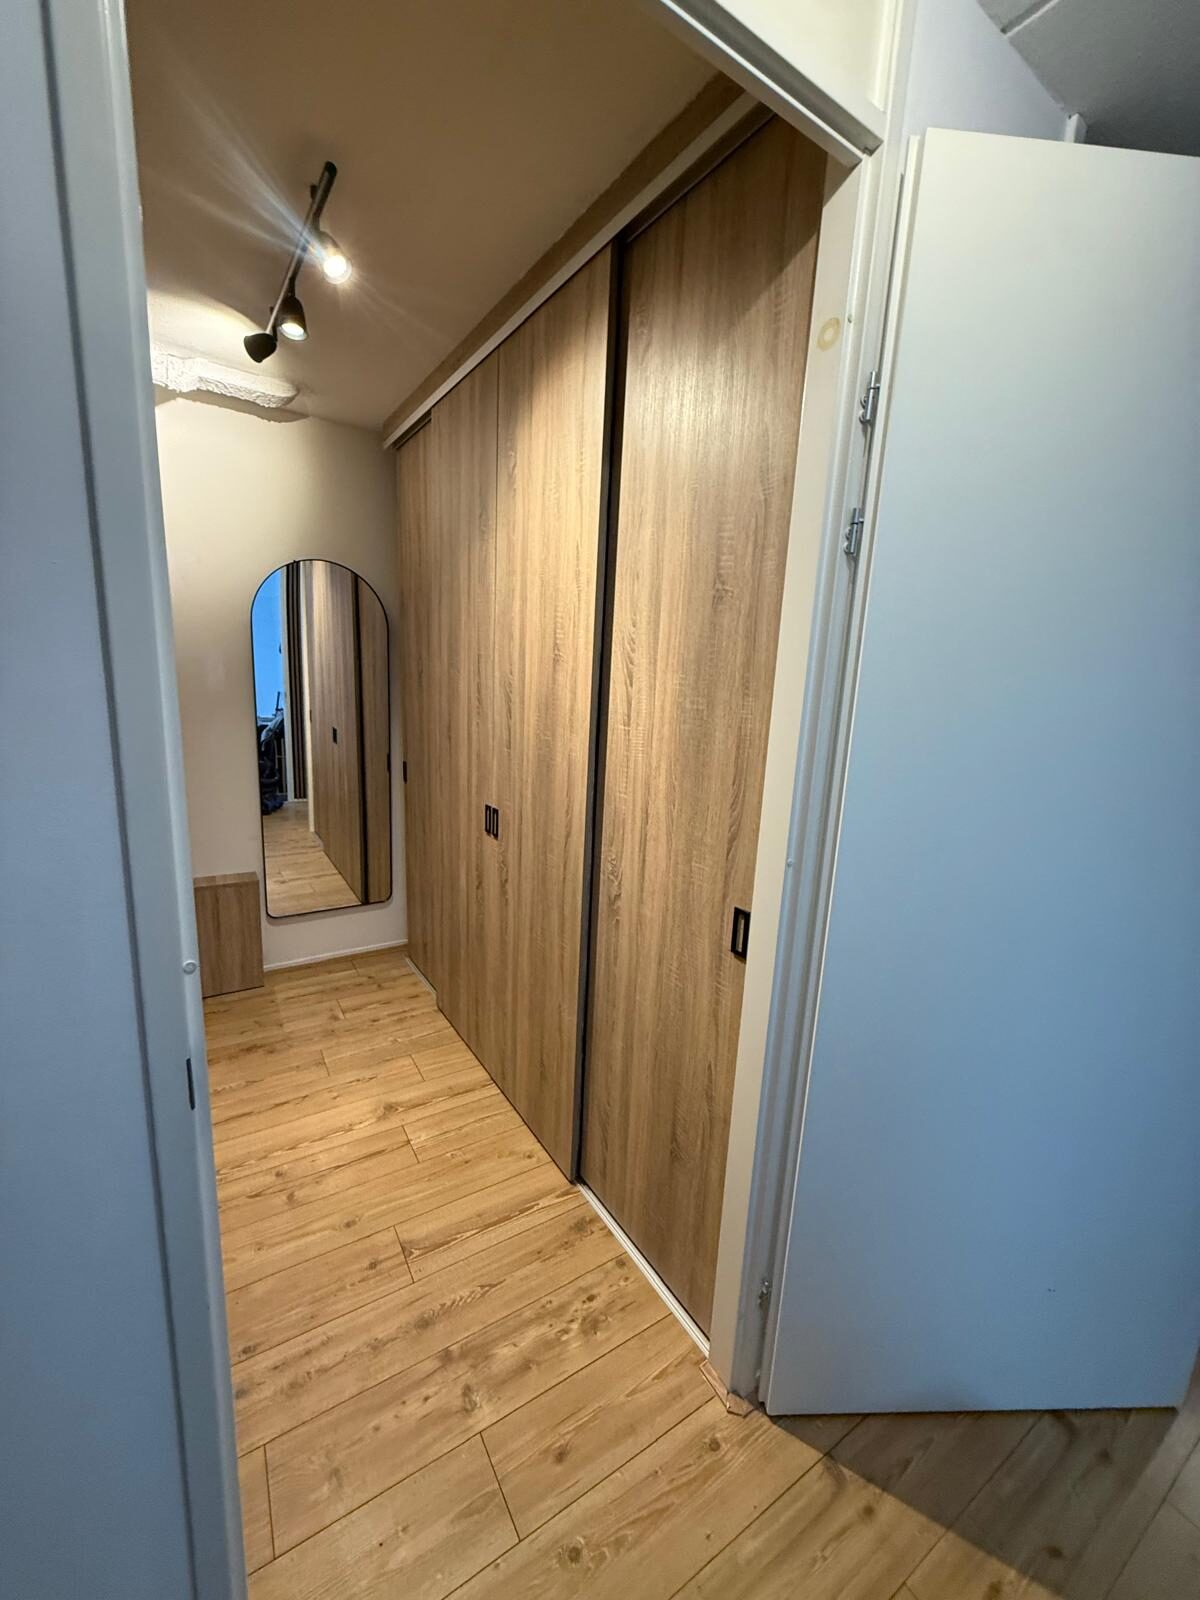
What that looks like in real life is on the project page for a walk-in wardrobe with sliding doors in a hallway. On one side full-height sliding doors in a wood look with recessed handles, on the other side units with doors, open compartments and a worktop, with the washing machine tucked away underneath next to a bank of drawers. Behind the doors are white shelves, drawers and wire baskets. A hallway is exactly the kind of space you normally just walk through and do nothing else with.
What makes made to measure different from a wardrobe system off the shelf
There are three differences in it, and only the first is the one everybody mentions.
The first is the size. A wardrobe from the shop comes in steps, and whatever is left over you fill with a panel or leave open. Made to measure runs right up to the wall and right up to the ceiling, and that top strip is usually just the space the suitcases and the boxes go in.
The second is what you build against, and that is where most of the work sits. Walls are rarely square, floors rarely flat, and there is nearly always something in the way: a skirting board, a service duct, a radiator, a frame sitting too close to the corner. So I measure every upright separately instead of copying one size across, and the wardrobe is made to fit on site instead of screwed together.
The third is the layout. A system wardrobe works off an average. Somebody with a lot of dresses and long coats needs a different wardrobe from somebody with stacks of jumpers and thirty pairs of shoes.
When a wardrobe system from the shop is the smarter buy
Then the part you rarely read on a page like this. If you have a straight wall on an ordinary size, no sloped ceiling, no duct, no skirting board in the way and no wish that goes further than hanging and stacking, a wardrobe system from the shop is almost always the better buy. The same result for less money, and you can adapt it later or take it with you.
Made to measure only earns itself back the moment something is off. A sloped ceiling. An alcove of an odd size. A wall that comes out wider on one side than on the other. If none of that is there, you are paying me for craft you do not need, and I would rather say that straight away than after the quote has gone out.
A walk-in wardrobe under a sloped roof
Under a sloping roof made to measure pays off most, because by definition nothing standard fits there. The split is nearly always the same: hanging space on the high side, because a coat on a hanger needs height, and the low strip along the knee wall for everything you do not hang up.
That low strip is not dead space, but it needs a different solution from a shelf, because anything lying deep in there you never see again. Drawers or pull-out baskets that come towards you do work, and shoes sit well there, because you look at those from above.
Watch two things under a roof. A roof is rarely the same on both sides: the angle on the left is not the angle on the right, even if it looks that way. And the height where you can still stand upright decides where the walkway goes, not the middle of the room.
Turning a small bedroom or a landing into a walk-in wardrobe
These are the two spaces most enquiries are about, and they ask for something completely different.
The small bedroom
Usually the third bedroom, too small to really sleep in and too big to leave empty. You can fill two walls with a walkway down the middle, or do one wall and keep the other side clear for a mirror and light.
Watch the ventilation. A room without a window, or with a window that never opens, becomes a damp problem the moment clothes hang in it: clothing takes up moisture and gives it off again, and in still air you smell that within a season. Look at that first, before you look at the layout. And settle it with yourself deliberately that you are giving up a bedroom. No reason not to do it, but it is something you see again if you ever sell.
The landing
In almost every house the landing is the space nothing happens with. There is room, but it is narrow and there are doors opening onto it. Wardrobe depth comes straight off the walkway here, the doors that swing open have to be able to stay open and the route to the stairs has to stay clear.
So on a landing I would sooner go for shallower units on two sides than one deep wardrobe, and sliding doors are often the only serious option here. Exactly what happened in the photos of that hallway wardrobe: full-height sliding doors on one side, cabinet work with a worktop on the other, and what is left is a hallway you simply walk through.
The layout: hanging, stacking, shoes and drawers
This is the only place where a walk-in wardrobe really becomes yours. So I start with the contents and not with the wardrobe: I ask what you have, not what you want.
Long hanging and short hanging. Coats, dresses and long skirts need a section over the full height. Shirts, blouses, jackets and folded trousers do not, and there you can have two rails above each other. That doubles your hanging space in the same wardrobe, and it is the cheapest gain there is.
Shelves. For jumpers, jeans and everything you do not want stretched out on a hanger. One warning: a stack always ends up higher than you think when you are drawing it, and the bottom jumper you never see again. Better more shelves with less room between them than a few deep compartments.
Shoes. They want a column of their own or the bottom strip, and boots want height the rest does not need. A slightly sloping shelf shows you the toes instead of only the heels.
Drawers. Socks, underwear, belts, jewellery, everything that disappears the moment it lies on a shelf. Drawers are the most expensive metres in a wardrobe and at the same time the metres that make the most difference day to day. Wire baskets are the cheaper in-between: you see what is in them and they pull out too.
Sliding doors, hinged doors or open
Sliding doors take no space in front of the wardrobe. In a hallway, on a landing or in a narrow room that is often what decides it. The drawback comes with it: you only ever have part of the wardrobe open at once, because one door slides past the other. The track top and bottom and how flat the floor is decide the rest, because a sliding door that does not hang plumb runs heavy and starts to catch.
Hinged doors give you the whole wardrobe in one movement and are simpler to maintain, but they need clear space in front. Put a bed or a radiator too close to them and you have a wardrobe you can only get half open.
Open is the cheapest and the best looking in photos. In real life it is an honest test of how tidy you are, because everything lying there is permanently on show and it gathers dust faster. For some people that is exactly the point, for most it is not.
Lighting
A walk-in wardrobe without light is a wardrobe you stand in with the torch on your phone. Colours do not come out right under the hallway light, and you only notice that once you are outside.
What works: a light strip in the top edge or under the shelves, or spots in the ceiling above the walkway instead of above the wardrobe, so you are not standing in your own shadow. A switch in the door or a sensor is handy, because this is the place where you stand with your arms full.
I prepare that inside the carcass and make sure the wiring runs out of sight, so there is no cable hanging over a shelf. Connecting it to the consumer unit is work for an electrician, and I would rather say that up front than halfway through.
How I go about it
I come and look, measure the space up and walk through with you what has to go in it. After that you know what fits, and only then does anything go on paper. I order material once the layout and the fronts are settled, because changing a wardrobe round when the boards are already there is expensive.
If the walk-in wardrobe is part of a renovation of a whole floor, I take it along in the same job, so the join with the rest stays in one pair of hands. If the floor is being replaced as well, the order matters: flooring and tiling first and the wardrobe after, or the other way round if you would rather not pay for floor underneath the wardrobe.
If it is an existing wardrobe that just needs a different layout, a sliding door that no longer runs or a shelf that is sagging, that is not a new wardrobe but odd jobs and maintenance.
Otherwise send me a few photos of the space and the sizes you have through the contact page, and I will tell you what I would do, even if the answer is that you are better off buying a wardrobe for this.
What sets the price
With a walk-in wardrobe the money does not sit in the metres of board, but in the number of times I have to fit and in the parts that move. A straight wall with hanging rails and shelves runs quickly. A wardrobe that follows a sloped ceiling, runs around a knee wall and meets an existing skirting board is different work, and drawers and sliding doors come on top of that. So I always look first and work out the price afterwards, with the quote saying per item what I do and where the uncertainties are.
What it comes down to
- The size of the wardrobe and the number of units. Two walls are more than double one wall, because a corner solution comes with it.
- How far the space is off straight and square. A sloped ceiling, a service duct, a radiator or a window halfway along means fitting pieces.
- The layout. Drawers and pull-out baskets are the most expensive metres in a wardrobe, shelves and hanging rails the cheapest.
- The doors. Sliding doors with a track top and bottom need more preparation than hinged doors, and open units need the least.
- The finish of the fronts and the exposed edges, so everything you see and touch.
- Whether the space has to be stripped bare first, for example when an existing wardrobe has to come out and be taken away.
- Access. Getting boards up to an attic via a narrow staircase costs time that is not needed on the ground floor.
What is included
- Coming out to measure up, taking every corner and every upright separately, and going through together what has to go in the wardrobe.
- A layout that starts from your clothes and shoes, and not from a standard compartment.
- The carcass, the shelves, the hanging rails and the drawers, made to fit on site.
- The join with the room: skirting boards, frames, a sloped ceiling and the transition to the wall or the ceiling.
- Running the wiring for the lighting away inside the carcass.
- Final fitting, adjusting doors and drawers, and taking the waste away.
What comes on top
- The electrical connection to the consumer unit and moving an existing switch point.
- Floor and tile work in the room itself, unless we agree that as a separate item.
- Painting the walls and the ceiling around the wardrobe.
- Putting right faults that only show up once an existing wardrobe is out, for example damaged plaster or a floor that does not run through.
- Structural changes such as moving a wall or altering a window.
Send a few photos of the situation and say briefly what you want. Then you hear from me what it will cost in your case, itemised and with no strings attached.
Also in these towns
I work out of Nieuwegein and come to the whole region. These are the towns with a page of their own.
Frequently asked questions
What does a fitted wardrobe cost?
That depends on the size, on the layout and above all on how far the space is off straight and square. A flat wall with hanging rails and shelves is a different kind of work from a wardrobe that follows a sloped ceiling, runs around a service duct and meets an existing skirting board. Drawers make the difference on top of that: they are the most expensive metres in a wardrobe. I only put a figure on anything after I have measured the space, and the quote says per item what I do and where the uncertainties are.
Can a walk-in wardrobe go under a sloped roof?
Yes, and that is where made to measure pays off most. Hanging space goes on the high side, because a coat on a hanger needs height. The low strip along the knee wall does not become dead space, but it does ask for drawers or pull-out baskets that come towards you, instead of shelves you end up kneeling in front of. One thing to watch: a roof is rarely the same on both sides, so I measure every upright separately instead of copying one size across.
How much space do I need for a walk-in wardrobe?
Less than most people think, but it is not about the square metres. It is about whether you can move your arms freely in there and whether you can get a drawer or a door fully open while you are standing in front of it. If you cannot, you end up with a wardrobe where you only ever reach the front layer. In a narrow space I would therefore sooner go for shallower units on two sides than one deep wardrobe.
Is a walk-in wardrobe made to measure more expensive than a wardrobe system from the shop?
Yes. Made to measure earns itself back the moment something is off: a sloped ceiling, a wall that is not square, an alcove of an odd size, or a layout that is yours and not the average buyer's. If you have a straight wall on a standard size with no obstacles, you are paying me for craft you do not need. And I will say so.
Sliding doors or normal doors for a walk-in wardrobe?
Sliding doors take no space in front of the wardrobe and are therefore the logical choice in a hallway or a small room. The drawback is that you only ever have part of the wardrobe open at once, because one door slides past the other. Hinged doors give you the whole wardrobe in one go, but they need clear space in front. Open works best if you tidy up, and only then.
Can I turn a small bedroom into a walk-in wardrobe?
You can, and it often happens with the room that is too small to really sleep in. Two things to know beforehand. Look at the ventilation, because a room that never gets any air and has clothes hanging in it gives you damp and smells. And you are giving up a bedroom. No reason not to do it, but something to do deliberately.
What do you use for the carcasses and the shelves?
Usually board material with a finished face for the carcasses and the shelves, because that holds its size and does not move the way solid timber does. For fronts, exposed edges and everything you touch I look with you at a finish that suits the rest of the room. I only order the material once the layout and the fronts are settled.
Do you sort out the lighting in the walk-in wardrobe?
I prepare the lighting inside the carcass and make sure the wiring runs out of sight, so you do not see a cable hanging over a shelf. Connecting it to the consumer unit is work for an electrician. I would rather say that up front than have it turn up halfway through as an extra.
Featured work
The proof is in and around the house.
What customers say about this work
“I am really happy with how Dido carried out the work. I had a leak and a mould problem at my kitchen sink. He replaced the tap and the basin and parts of the plumbing. The result turned out really nicely. Dido knows his trade very well and is very solution-minded. I will definitely hire him again for other jobs.”
Translated from Dutch
“I am really happy with how Dido carried out the work. I had a leak and a mould problem at my kitchen sink. He replaced the tap and the basin and parts of the plumbing. The result turned out really nicely. Dido knows his trade very well and is very solution-minded. I will definitely hire him again for other jobs.”
Translated from Dutch
“An honest businessman who is happy to think along with you. During the renovation he also helped with other small things he hadn't come for. Recommended”
Translated from Dutch
Tell me briefly what is going on
Three short steps. I look at it and call you back to talk it through.
1/3
Sent
Thanks, I have got it
I am on the tools myself, so it can take a few hours before I reply. If you are in a hurry, feel free to call.
Call me: 06 27 74 57 05Want this job done?
Tell me briefly what is going on. I talk the approach through with you and give you a price you can build on.
Need this too?
I do more than just this. Feel free to combine jobs in one visit.
- RenovationOne room, one floor or the whole house. One point of contact from start to finish.View this service
- Commercial & hospitalityRestaurants, bars and commercial spaces. Every day you are shut costs you money, so I plan the work around that.View this service
- Bathroom & sanitaryA complete new bathroom, or just the tap, shower or toilet. From strip-out to the last bead of sealant.View this service
- Floors & tilesFloors and tiling laid tight, from living room to hallway. Straight, level and finished neatly.View this service
- Garden & landscapingLayout, paving, trees and planting. With 7 years of agronomy (the science of soil and crops) I know the ground and the plants that grow in it.View this service
- Handyman & maintenanceThat list of small jobs you keep putting off. Get it ready and I work through it in one visit.View this service
- Facade claddingNew exterior facade cladding in wood, composite, plastic or brick slips, on a batten frame that lets the wall breathe.View this service
- Extensions and annexesExtra room without moving house, built on site from the foundation to the skirting board.View this service
- RoofingRoof renovation, roof extensions and dormers out of Nieuwegein. Roofing as building work by one tradesman, not a roofing firm.View this service