Services
Floor laying and tiling in Nieuwegein
Floors and tiling laid tight, from living room to hallway. Straight, level and finished neatly.
I lay laminate, vinyl and tiled floors in Nieuwegein, tight on a flat substrate and finished neatly right into the corners.
What I do for you
I lay tiled floors, laminate and vinyl to size, from the living room to the hallway and the bathroom. First I get the subfloor flat and dry, then the floor goes on. Skip that step and you see it back in your joints within a year.
With tiling the work sits in the preparation. I measure out the room before I lay the first tile, so the grout lines run through and you are not left with half a tile at the door frame. Up front you hear how much material you need and what it costs.
Small repair or a whole floor, I pick up both. Replacing a loose or cracked tile is as much part of the job as laying a complete new floor.
I work in Nieuwegein and Utrecht, and for a bigger job further out into the region.
How I go about it
- Laying floor tiles and wall tiles
- Laminate and vinyl cut to size
- Levelling the subfloor and getting it level
- Replacing loose or cracked tiles
- Renewing grout and sealant lines
- Click vinyl and glued vinyl, with advice on which one suits where
- Laying floors over underfloor heating
- Finishing skirtings, thresholds and the junction at door frames
- Taking up the old floor covering and carting it away
What a floor ends up costing, and how long it stays tight, is almost never decided by the floor itself. It is decided by what sits underneath it. Laminate, vinyl and tiles are three different products with three different ways of laying, but they share one property: they never come out flatter than the surface they go on. Below you can read, per floor, where the work sits, what drives the price, and when you are better off choosing something else.
Levelling is not an optional line
Levelling means pouring a thin layer over your existing screed so that it comes out flat. It is the most crossed-out line on a flooring quote, for an understandable reason: it is the only part you see nothing of once the job is done. You pay for something that disappears invisibly under your new floor.
Even so, in most houses I walk into it is the most important step. What goes wrong if you skip it differs per type of floor, but it always goes wrong in the same place: where the floor sits hollow.
With click floors, so laminate and click vinyl, the floor rests on the high points and hangs above the low ones. Walk across it and the plank flexes, and the click joint works a little bit every time. First you hear it, then you see it: joints opening up, edges lifting, a floor that creaks on exactly that one spot in front of the sofa.
With glued vinyl it is more merciless. That material is thin and follows the substrate exactly. Every bump and every trowel line of adhesive that was not pulled flat will show. In raking light from a window or a lamp you see it without pity.
With tiles it breaks. A tile that is not fully bedded in the adhesive sounds hollow when you tap it, and it is a crack waiting for a heavy chair leg or a dropped pan. With large tile formats that goes double, because they do not bridge a void, they snap over it.
When it is not needed
I do not level as a matter of course just because it happens to be on the list. I lay a long straight edge across the floor in several places and look at where the light comes through underneath. If a smooth concrete screed or a tidy sand-cement floor is already flat, I drop that line and it does not appear on your quote.
There is also a case where levelling is exactly the wrong answer: a timber subfloor. You do not pour levelling compound over that, because timber moves and the layer cracks. A timber floor that is not flat, you make flat with sheet material screwed down onto the joists or onto the existing boards. In pre-war houses that is the normal scenario, and that step then simply belongs in the budget.
Laying laminate
Laminate floats. It is not connected to the substrate, only to itself, through the click along the sides. That makes it fast to lay and possible to take up again later, but it sets two conditions: the substrate has to be flat, and the floor needs room to move on every side. That expansion gap along the walls, the door frames and the pipes is not optional. If the floor is pinched anywhere it will lift, and you do not fix that with a heavier skirting.
Where the time goes is not the middle of the room. Laying whole planks in a row goes quickly. The time goes into the edges: undercutting door frames so the floor runs on underneath instead of stopping against them with an ugly trim, drilling out radiator pipes neatly, planing the last row to size, and the stairs if they are part of it.
That is also the answer to the question of what laying laminate costs. It is not a fixed amount per square metre. A rectangular bedroom with one door is a different rate per metre than a hallway with a staircase, three doors and a meter cupboard, even if the square metres are the same. So when I measure up I count the obstacles, not just the surface area.
Laying it yourself or having it laid
Honest answer, even though it costs me work: a straight room with few obstacles and a substrate that is already flat, you can do that yourself perfectly well. Click flooring was invented to be laid by the owner. Buy some extra material for cutting waste, stick to the expansion gap and take your time over the last row.
Have it done as soon as one of these things is in play. The subfloor has to be made flat first, because then the real work sits in the part you have no experience with. There is a staircase involved, because covering a staircase is precision work and you only get one go at the material. You want glued vinyl or tiles, where a mistake cannot be undone. Or it is several rooms that have to line up, because then the laying direction and the starting point in one room decide how the other one looks.
If you want to do most of it yourself and only farm out the tricky bit, that works too. One room, the stairs or just the preparation falls under small jobs and maintenance with me.
Laying a vinyl floor
Vinyl is the floor most enquiries are about, and the floor where most people do not know that there are two very different versions.
Click vinyl works like laminate: floating, on an underlay, with a click edge. Quick to lay, possible to take up again, and suitable if you do not know yet whether you will be here long. The click edge is the weak spot though. It is thinner than on laminate and it only keeps water out if it sits tight everywhere.
Glued vinyl is laid fully into the adhesive on the screed. That makes it quieter, it feels more solid underfoot, it can run across large areas without trouble and it works better with underfloor heating. It is also the version I recommend when water is in play, in a kitchen or a toilet for example. The price of laying vinyl is higher for the glued version, and that is not down to the adhesive but to the preparation: the substrate has to be genuinely flat and genuinely dry before the first plank goes on.
For a bathroom my advice stays tiles. Vinyl can go in there, but the junctions at the shower, the wall and the drain are exactly the places where water finds its way. How I handle that is on the page about bathroom and sanitary work.
Tiling on floors and walls
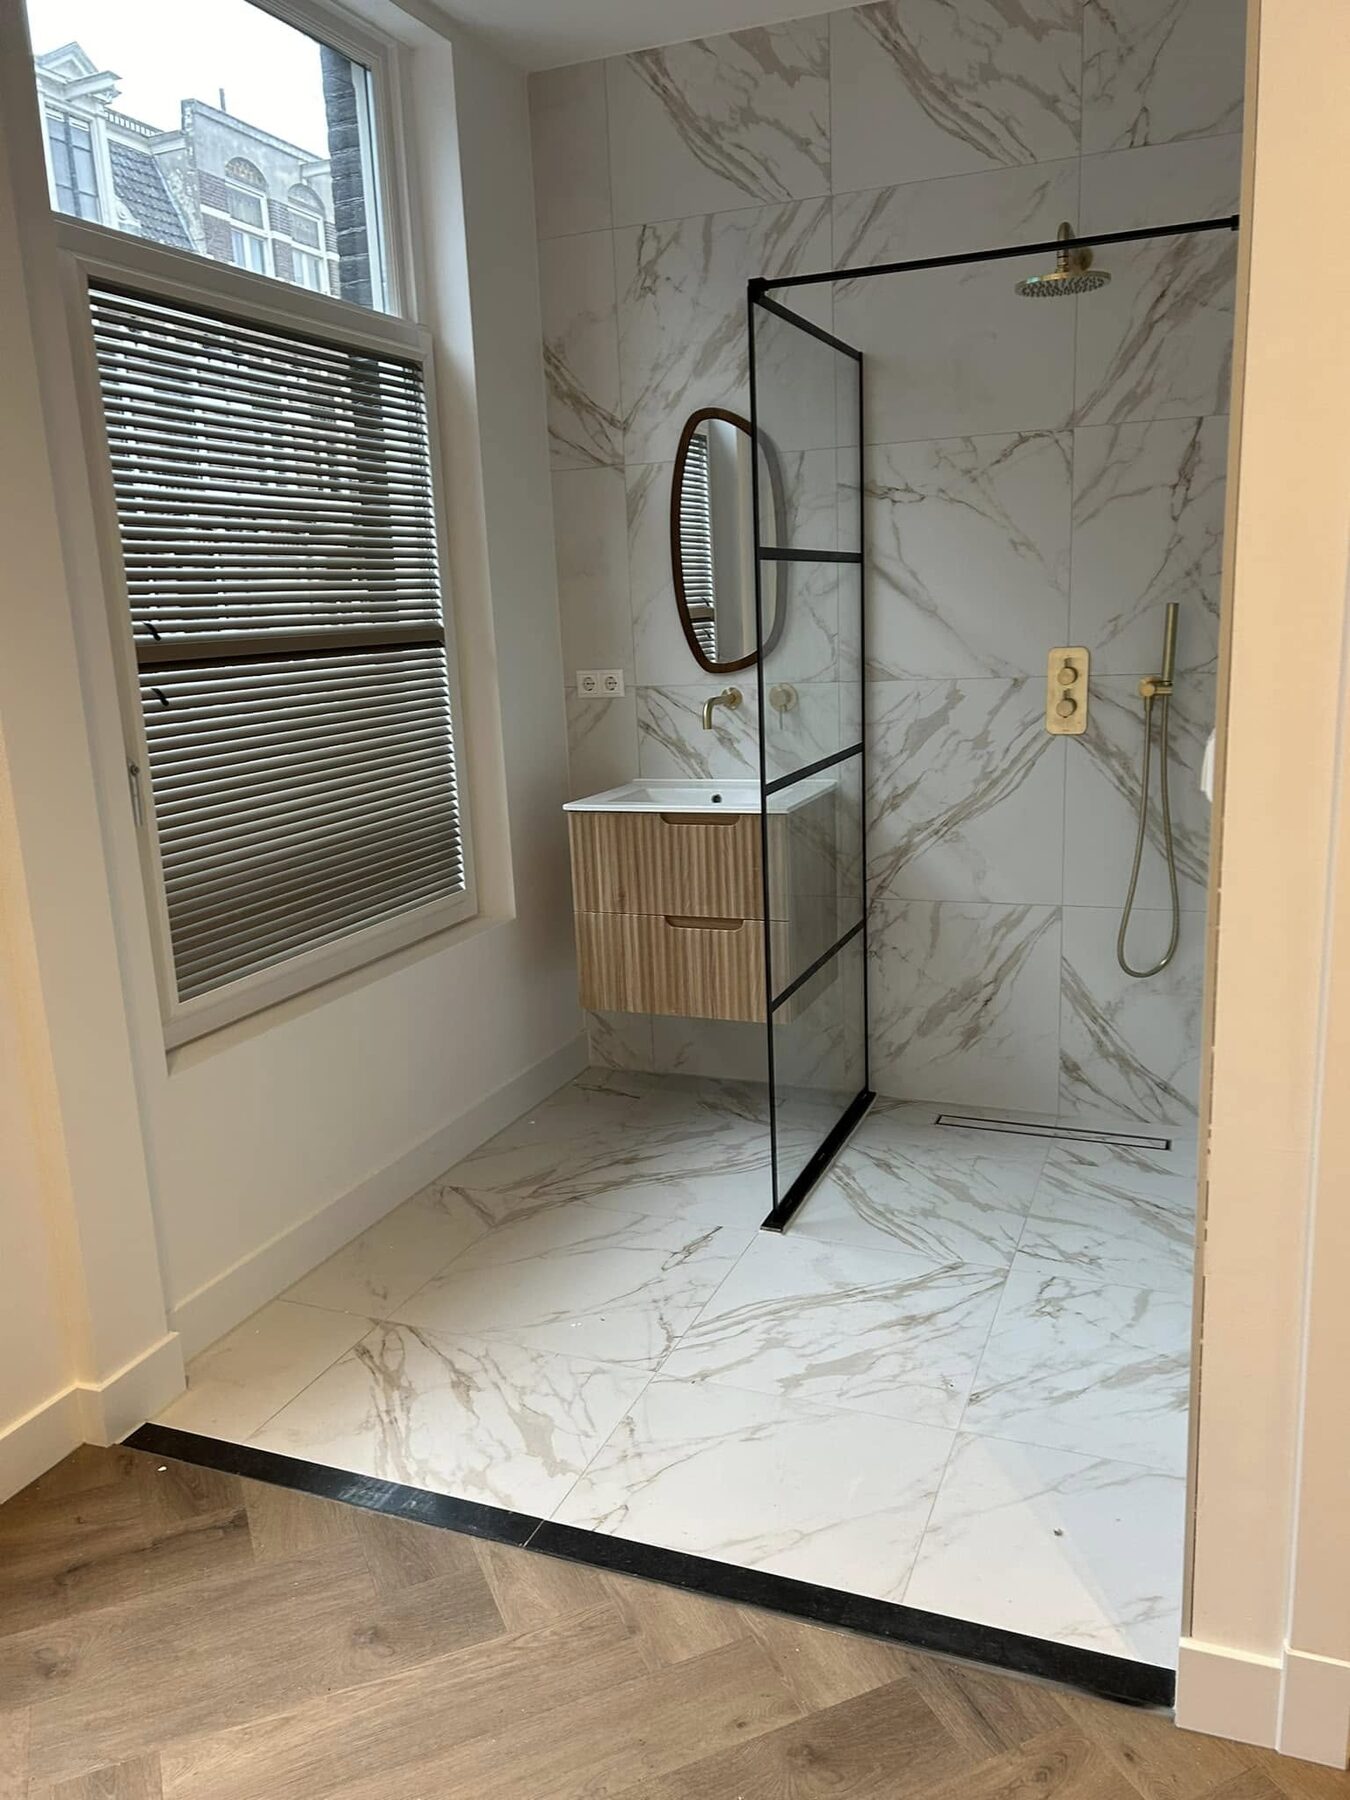
Tiling is the only one of the three where most of the work happens before anything is laid. I set the room out first: where does the first whole tile start, where does the cut piece fall, and which line do you see when you walk into the room. That starting point decides the whole picture. Just start in a corner and you are left with a strip of a few centimetres on the other side, right in your line of sight.
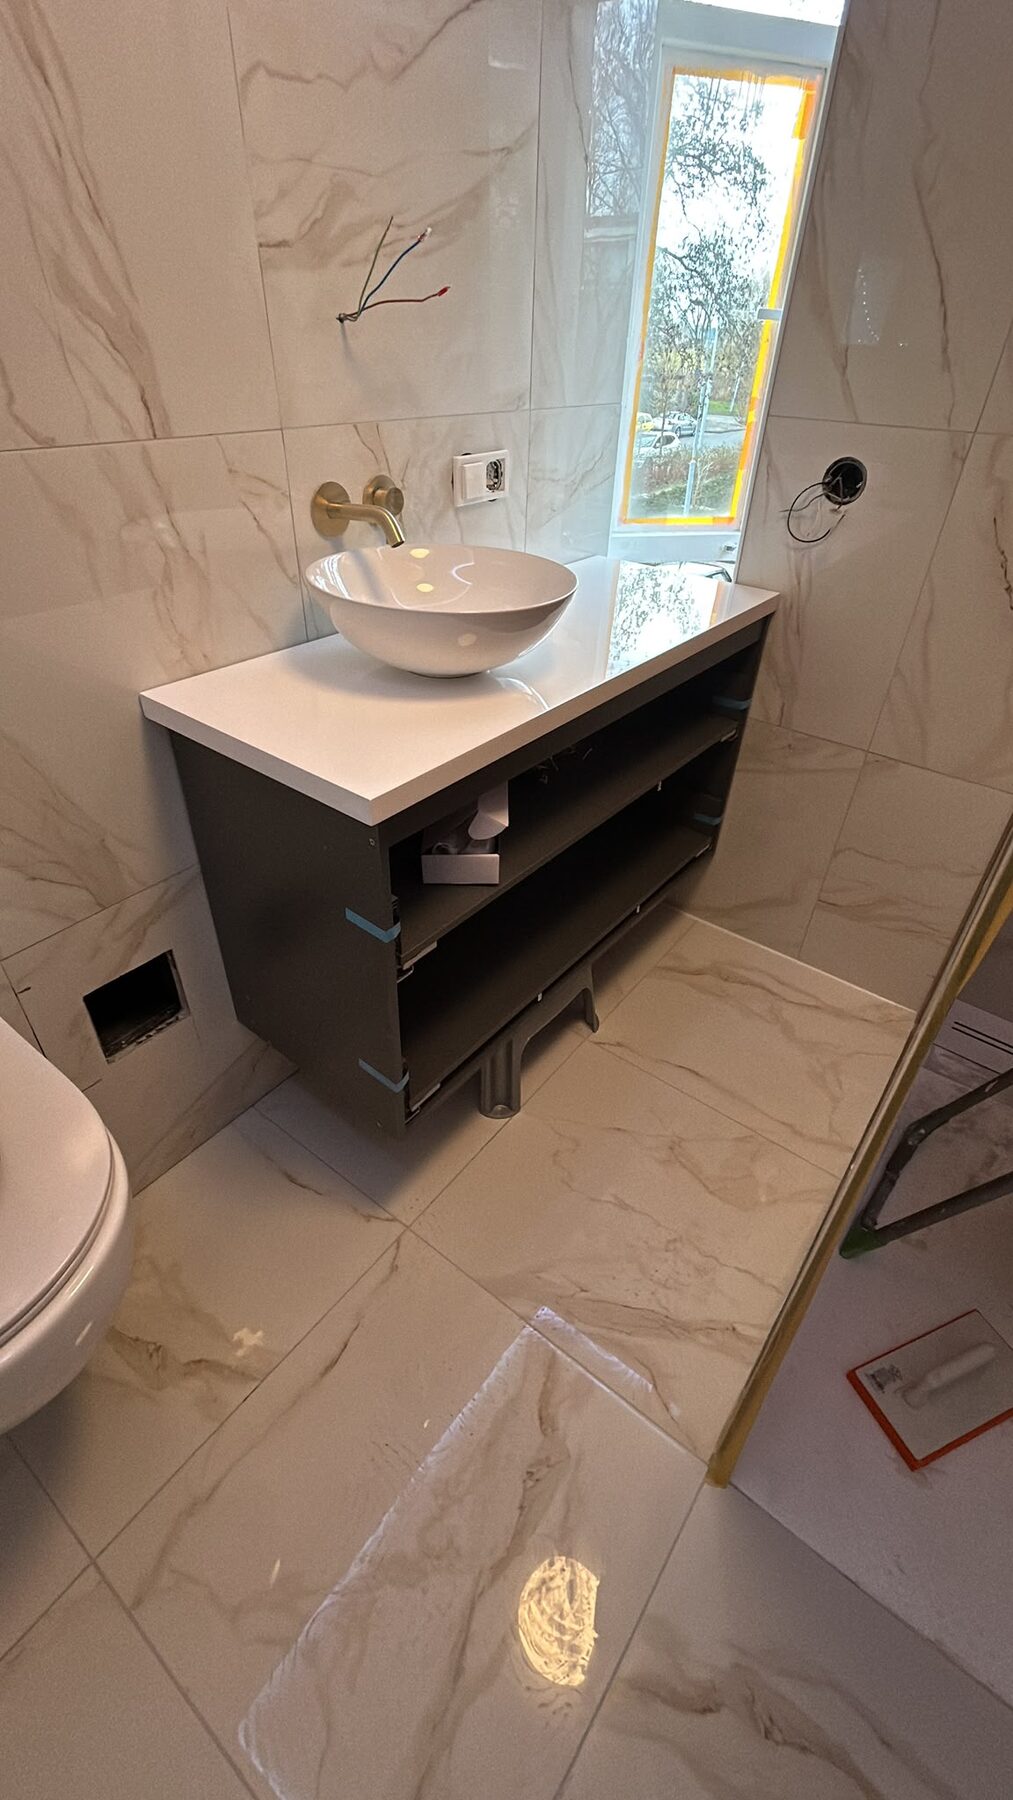
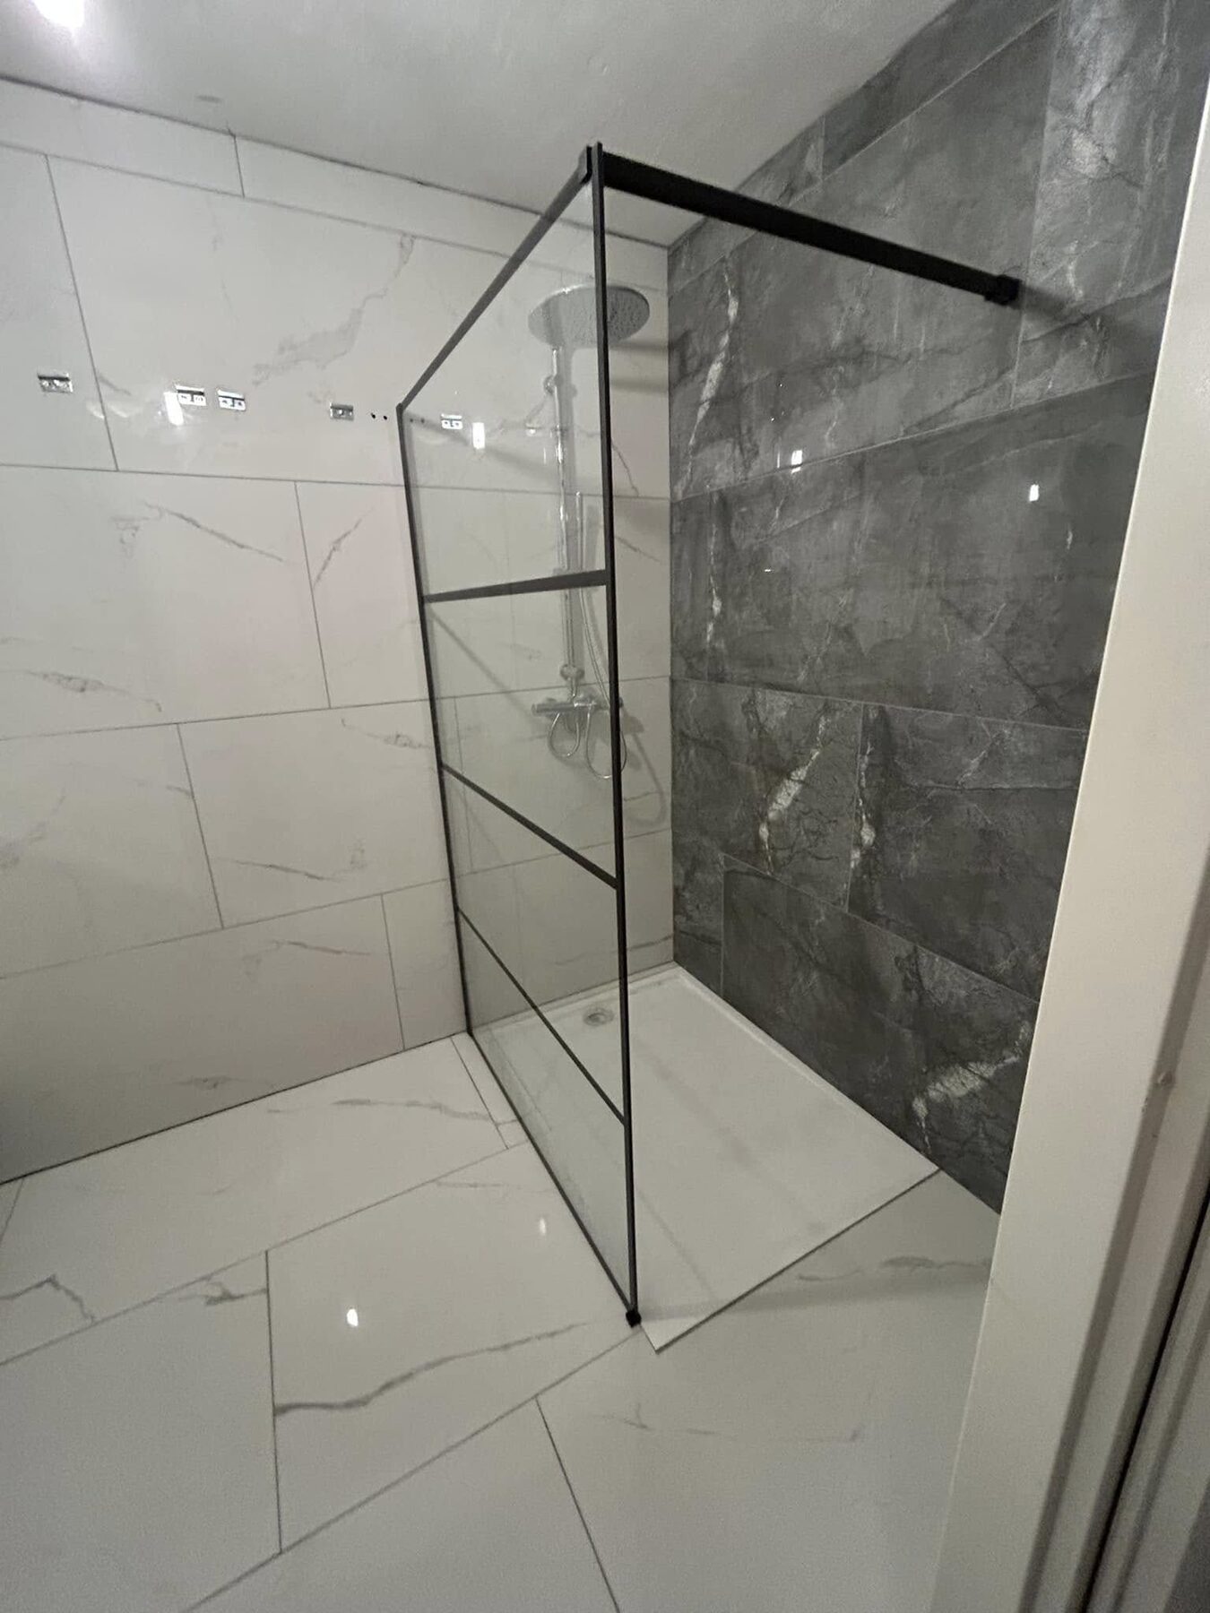
Wall tiles ask for the same discipline, with one extra condition: the grout lines have to run through with the floor or deliberately break away from it, because half running through always looks wrong. What that looks like in real life you can see on the tiled kitchen splashback and on this fully tiled bathroom. What you get when floor and wall are set out as one plane is shown well by the open walk-in shower.
Smaller tiling work is just as much part of it. Replacing a loose or cracked tile, regrouting a joint that has gone grey and powdery, or cutting out a bead of sealant that is going black and setting a fresh one. That last one is no luxury: a failed bead of sealant is the most underrated cause of damp damage behind a wall.
Underlays, and what they do and do not do
An underlay beneath a floating floor does three useful things. It keeps damp from the screed out, it dampens impact sound to the neighbours below, and it takes up very small irregularities.
What it does not do is pull a wavy floor straight. That is the misunderstanding I run into most. A thicker, softer underlay that has to swallow a bump gets pressed in right there, and then the click joint starts working in the place where it may work least. An underlay is an addition to a flat substrate, not a replacement for one.
If you live in a flat with an owners’ association (VvE), ask before you buy anything which sound requirement they apply to a hard floor. That decides which underlay you are allowed to use, and it is annoying to find that out once the material is already in the house.
Underfloor heating and which floor can go over it
Underfloor heating changes the ranking. Heat has to get through, and anything that insulates works against you.
Tiles are the best at this. Ceramic conducts heat well, stays dimensionally stable and sits fully in the adhesive on the screed. Glued vinyl comes next, for the same reason: direct contact, no layer of air. Click vinyl and laminate can usually work, but then with an underlay suitable for underfloor heating, and only if the supplier of that specific floor allows it. Ask that and get it on paper. Solid timber is the hardest combination, because it moves with damp and temperature and can open up shrinkage gaps.
If the underfloor heating is still to come, the order matters. If it gets routed into the existing screed, that screed has to be repaired and levelled afterwards before anything can go over it. That is not a setback, it is a normal step, as long as it is in the planning up front. If this hangs off a bigger job, I pick it up in the complete renovation of the room, so that the floor, the heating and the finish wait for each other in the right order instead of running through each other.
Where I work and how it goes
Nieuwegein is my base and that is where most of the flooring and tiling work comes from. Besides that I work in the rest of the region, including Utrecht, where the older housing stock means the preparation more often weighs heavier than the floor itself.
The practical side is simple. Send a few photos of the room and of the existing floor, and say which floor you have in mind. I come and measure up, put the straight edge on it and tell you what the substrate needs before we talk about material. After that you get a quote with the preparation and the laying set out separately, so you see exactly what you are paying for. Questions or doubts about which floor suits your room? Put it to me through the contact page, and I will think it over with you before you order anything.
What sets the price
With a floor the price is rarely in laying the middle of the room. That part goes quickly, because it is whole planks or whole tiles in a row. The time goes into the edges and into everything that interrupts the floor. A room with four straight walls and one door is a completely different amount per square metre than a hallway with a staircase, three doors, a meter cupboard and a radiator on legs. Then there is the preparation. If the screed is flat, the quote comes out low. If it has to be levelled first, a separate line appears that you never see again but that decides how your floor sits years from now. I deliberately keep those two things apart in the quote, so you can see where your money goes instead of one amount per square metre with everything hidden inside it.
What it comes down to
- The number of square metres and the shape of the room
- Whether the subfloor has to be levelled or boarded over
- The type of floor, so click or glued, laminate, vinyl or tiles
- The tile format, because large tiles ask for a flatter substrate and more adhesive work
- The laying pattern, where herringbone and diagonal cost more cutting waste and more time
- The number of corners, door frames, alcoves and radiator pipes to work around
- Whether there is a staircase, thresholds or differences in height involved
- Whether the old floor or floor covering has to come out and be carted away
- Whether underfloor heating is already there or still to come
- Skirtings, trims and the junction with adjoining rooms
What is included
- Measuring up in the room itself and a quote saying what I do and what I supply
- Checking the substrate with the straight edge, and the honest answer on whether levelling is needed
- The laying, including cut pieces, corners and the junction at door frames
- Fitting skirtings and trims when they are part of the job
- With tiling, setting out beforehand, the adhesive, the grouting and the sealant lines
- Allowing for cutting waste in the material calculation, so you do not order too little
- Leaving the place clean and walking the work through with you
What comes on top
- The floor itself if you would rather buy it from your own supplier
- Installing underfloor heating and the plant that goes with it
- Electrical work, such as moving a floor socket
- Moving heavy furniture and a piano or a safe
- Repairing a screed that turns out to be so poor it has to come out
- Sound insulation that goes beyond what a normal underlay delivers
- Breaking out an old tiled floor when that involves demolition work, unless agreed
Send a few photos of the situation and say briefly what you want. Then you hear from me what it will cost in your case, itemised and with no strings attached.
Also in these towns
I work out of Nieuwegein and come to the whole region. These are the towns with a page of their own.
Background and cost questions, explained without the sales talk.
Frequently asked questions
What does it cost to have a laminate or vinyl floor laid?
The price depends on the type of floor, the number of square metres and whether the subfloor has to be made flat first. I tell you up front how much material is needed and what the laying costs, in a quote made for your job.
Which floor is best for a bathroom or a kitchen?
For wet rooms a tiled floor or water-resistant vinyl is the most suitable, while laminate belongs better in a living room or a bedroom. I look at it with you and say which choice fits the room and your budget best.
Do you also do tiling on its own, or replace single tiles?
Both. From a complete tiled floor or wall tiling to replacing a loose or cracked tile and renewing grout and sealant lines.
Does the subfloor always have to be levelled?
Not always, but more often than people hope. I lay a long straight edge across the floor in several places and look at where the light comes through underneath. If the screed is already flat, we skip that line and I say so. If it waves, levelling is not an extra but the first layer of your new floor. It is the one line on your quote you see nothing of afterwards, and that is exactly why it is the first one to get crossed out.
Can I lay laminate or vinyl over underfloor heating?
Usually you can, as long as the supplier of that specific floor allows it and you pick an underlay that lets heat through instead of holding it back. Glued vinyl does best of the two, because it sits fixed on the screed with no layer of air in between. Tiles remain the floor that gives off heat most easily.
What is the difference between click vinyl and glued vinyl?
Click vinyl floats on an underlay and you can take it up again later. Glued vinyl is bonded straight onto the screed, is quieter, feels more solid underfoot and works better over underfloor heating. The downside is that glued vinyl copies every irregularity in the substrate, so levelling is stricter there than with click.
Am I better off laying the floor myself or having it laid?
If it is a straight room with few obstacles and a substrate that is already flat, you can lay a click floor yourself perfectly well. I say that honestly, even though it costs me a job. Have it done if the subfloor has to be sorted first, if there is a staircase involved, if there are a lot of door frames, alcoves and radiator pipes in the way, or if you want glued vinyl or tiles.
As a tiler, do you only work in Nieuwegein?
Nieuwegein is my base and most of the tiling work comes from there, but I work across the whole Utrecht region. For a small tiling job I do look at the travel time, because an hour of driving back and forth for half a day of work makes the job more expensive for you than it needs to be. Just say where you are and you will hear straight away whether it fits.
Featured work
The proof is in and around the house.
What customers say about this work
“Had my apartment renovated. The man proactively thought along about how we could renovate in the best and most cost-effective way. Work done: toilet fully renovated, bathroom done completely, kitchen done completely, plastering, painting, electrics and pipework redone. On top of that some small extra work without big hidden additional costs. Would definitely recommend.”
Translated from Dutch
“Diyan did a very good job replacing the floor of the entrance hall of my house, where the joists, subfloor, insulation and laminate had to be replaced. (Edited on 2 Nov 2023)”
Translated from Dutch
“I am really happy with how Dido carried out the work. I had a leak and a mould problem at my kitchen sink. He replaced the tap and the basin and parts of the plumbing. The result turned out really nicely. Dido knows his trade very well and is very solution-minded. I will definitely hire him again for other jobs.”
Translated from Dutch
Tell me briefly what is going on
Three short steps. I look at it and call you back to talk it through.
1/3
Sent
Thanks, I have got it
I am on the tools myself, so it can take a few hours before I reply. If you are in a hurry, feel free to call.
Call me: 06 27 74 57 05Want this job done?
Tell me briefly what is going on. I talk the approach through with you and give you a price you can build on.
Need this too?
I do more than just this. Feel free to combine jobs in one visit.
- RenovationOne room, one floor or the whole house. One point of contact from start to finish.View this service
- Commercial & hospitalityRestaurants, bars and commercial spaces. Every day you are shut costs you money, so I plan the work around that.View this service
- Carpentry & fittingFurniture, dressing rooms, fitted wardrobes and assembly. Built to measure so it fits exactly where it has to.View this service
- Bathroom & sanitaryA complete new bathroom, or just the tap, shower or toilet. From strip-out to the last bead of sealant.View this service
- Garden & landscapingLayout, paving, trees and planting. With 7 years of agronomy (the science of soil and crops) I know the ground and the plants that grow in it.View this service
- Handyman & maintenanceThat list of small jobs you keep putting off. Get it ready and I work through it in one visit.View this service
- Facade claddingNew exterior facade cladding in wood, composite, plastic or brick slips, on a batten frame that lets the wall breathe.View this service
- Extensions and annexesExtra room without moving house, built on site from the foundation to the skirting board.View this service
- RoofingRoof renovation, roof extensions and dormers out of Nieuwegein. Roofing as building work by one tradesman, not a roofing firm.View this service