Services
Builder for renovation and remodelling in Nieuwegein
One room, one floor or the whole house. One point of contact from start to finish.
I renovate rooms, floors and whole houses in Nieuwegein and Utrecht. From strip-out to handover I stay the person you deal with, without the waiting lists of a big building firm.
What I do for you
On a big renovation things usually go wrong in the handover between parties. I am your point of contact myself from the first day to handover, so there is nobody to point at.
Whether you take on one room, lay out a floor again or do the whole ground floor, I bundle the work. Strip-out, floors, tiles, carpentry and finishing come from one hand.
You get a clear plan and quote up front, so you know what happens and when. At the end you have a room that is done and ready to use.
I work in Nieuwegein and Utrecht, and for a bigger job further out into the region.
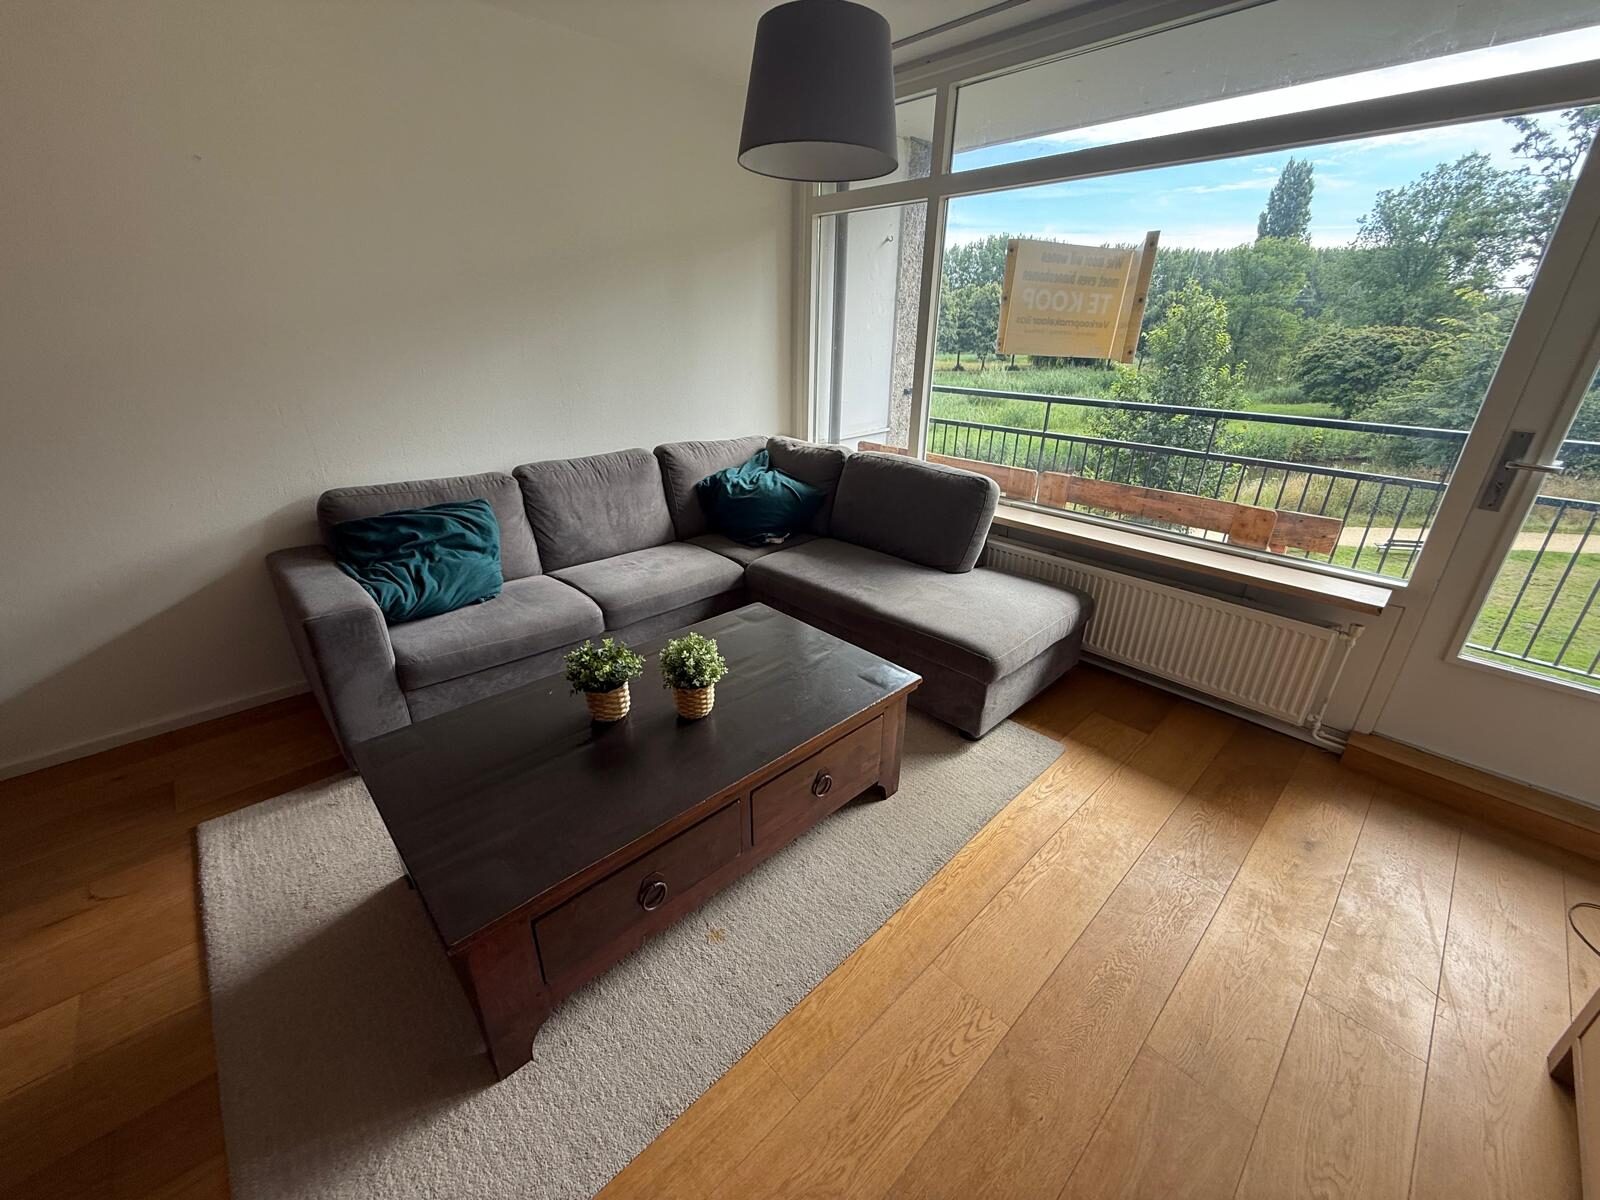
How I go about it
- One room, one floor or a whole house
- Strip-out and changing the layout
- Floors, tiles and carpentry from one hand
- Loft converted into a bedroom, an office or a bathroom
- Insulation done while the floor, wall or roof is open
- Finishing through to handover
- One point of contact and one plan
Almost nobody types “house renovation” into a search bar. What people type is “builder” with whatever they want done behind it. A builder for a renovation. A builder to convert a loft. A builder for doing over a whole house. That is exactly what I am, only on my own. I have worked in construction for over twenty years and I take on a job the way a builder does: look at the work as a whole first, then set out the order, then do it. The difference with a building firm is that there is no layer in between. You talk to the same person who then does the work.
What you are actually hiring a builder for
You do not hire a builder to lay bricks or tiles. You hire him for the order of work. On a renovation that is the real job: deciding what happens when, so you do not touch the same piece twice.
The most expensive mistakes on a job are nearly always mistakes in the order. Tiles ordered before anything was stripped out, that then just miss the new dimensions. A floor closed up before the wiring is in it. A bathroom finished before anyone worked out that the pipe to the loft has to run through that same wall. None of those cost extra material. They cost time, and on a job like this time is the most expensive thing there is.
At a big building firm that order sits in the head of a site manager who is not on the job himself. With me it sits in the head of the man who is, and he does not have to pass anything on to himself. I will name the downside straight away: I can be in one place at a time. Once your job is running it keeps running, but for those weeks I am nowhere else either. That makes me the wrong man for work that needs ten people on it at once, and the right one for everything under that.
Converting a loft
A loft is the cheapest room you can add to your house, because the space is already there. That is also exactly what people misjudge. The space being there does not mean it is ready to live in.
What actually has to happen
I always start at the floor. A loft floor meant for stacking boxes on is a different thing from a floor with a bed, a wardrobe and people on it. Sometimes the joists that are there are fine, sometimes they have to be doubled up or strengthened, and you want to know that before you start on the fun part.
Then comes the shell. Insulating between or under the rafters, sealing it airtight, and making sure the roof does not start sweating on the inside. An unused loft is allowed to be cold and draughty, a bedroom is not. The roof itself, from the skylight to the covering, is a trade of its own and you find that under roofing and roof renovation.
Then the light. A skylight is the simplest thing to do, a dormer gives you far more usable floor but touches the structure and usually the permit as well. Last come the services and the finish: running electrics and heating upstairs, getting walls and ceilings ready, and building the cupboards that under a sloped ceiling can only be made to measure. That last part I do myself, because it falls under custom carpentry and fitting.
Where it usually comes unstuck
Three things, and I would rather name them beforehand.
The headroom. Under a sloped roof the space you can actually stand up in is a lot less than the floor area suggests. Go and stand in the spot where the bed has to go and where your wardrobe has to stand, and you learn more than you do from a floor plan.
The stairwell. A fixed staircase to the loft has to start somewhere, and that comes out of the floor below. In narrow houses that is often the real limit, not the loft itself.
The ventilation. As soon as you insulate a loft properly and someone starts sleeping in it, you get moisture that used to blow straight out. Without ventilation that has been thought through you get cold bridges and mould patches where the roof meets the boarding. That is not a detail for afterwards.
Renovating a whole house
A full renovation is not a run of separate jobs one after the other. It is one stretch of work where the mistakes stack up if the order is wrong. So I work from the inside out and from rough to fine: strip out and fix the layout first, then the structure, then everything that disappears in or under the floor and inside the walls, and only after that the layer you will be looking at.
That is exactly where one point of contact pays off. A bathroom that has to be done again from top to bottom touches the pipework of the whole floor. Choosing a tiled floor or a wooden one sets the floor build-up and so the height of every door on that storey. Once those decisions sit with different parties, you get the gaps where everyone points at everyone else.
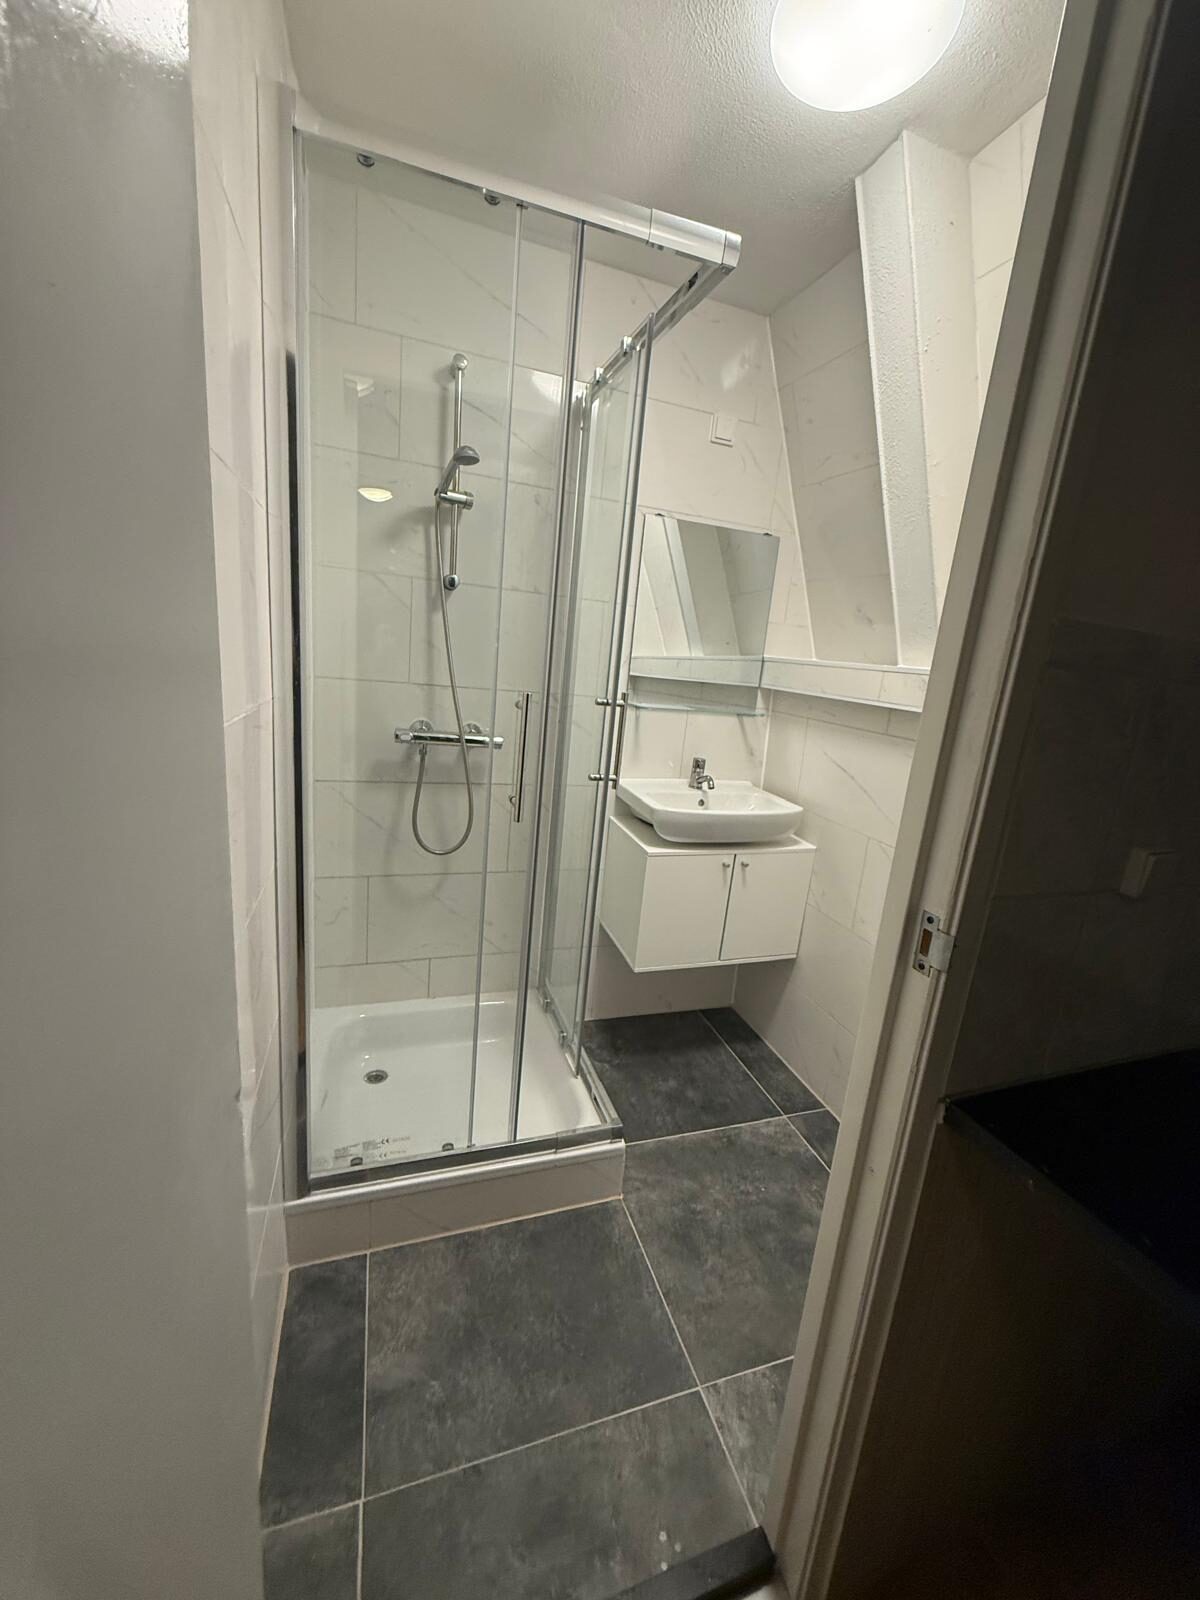
The biggest full project online is a house I split up into separate rental rooms, each with its own shower, kitchenette, wardrobe and bed. That is the most extreme form of a layout change: new walls, new pipework, new sanitary ware and a complete finish per room. What holds there holds on a smaller scale in every full renovation.
I should be honest about how that feels. On a job this size you hit the point halfway where everything is stripped out and nothing is finished. That is the phase where people start doubting the decision. It is not a sign that it is going wrong, it comes with the work, and I would rather say it beforehand than afterwards.
Renovating sustainably without making it a separate project
The cheapest insulation you will ever lay is the insulation you lay while someone is on the job anyway. With the floor up, floor insulation is mostly the material plus a few hours. With the floor still down, you pay first for taking it up and then for closing it back, and only then for the insulation itself.
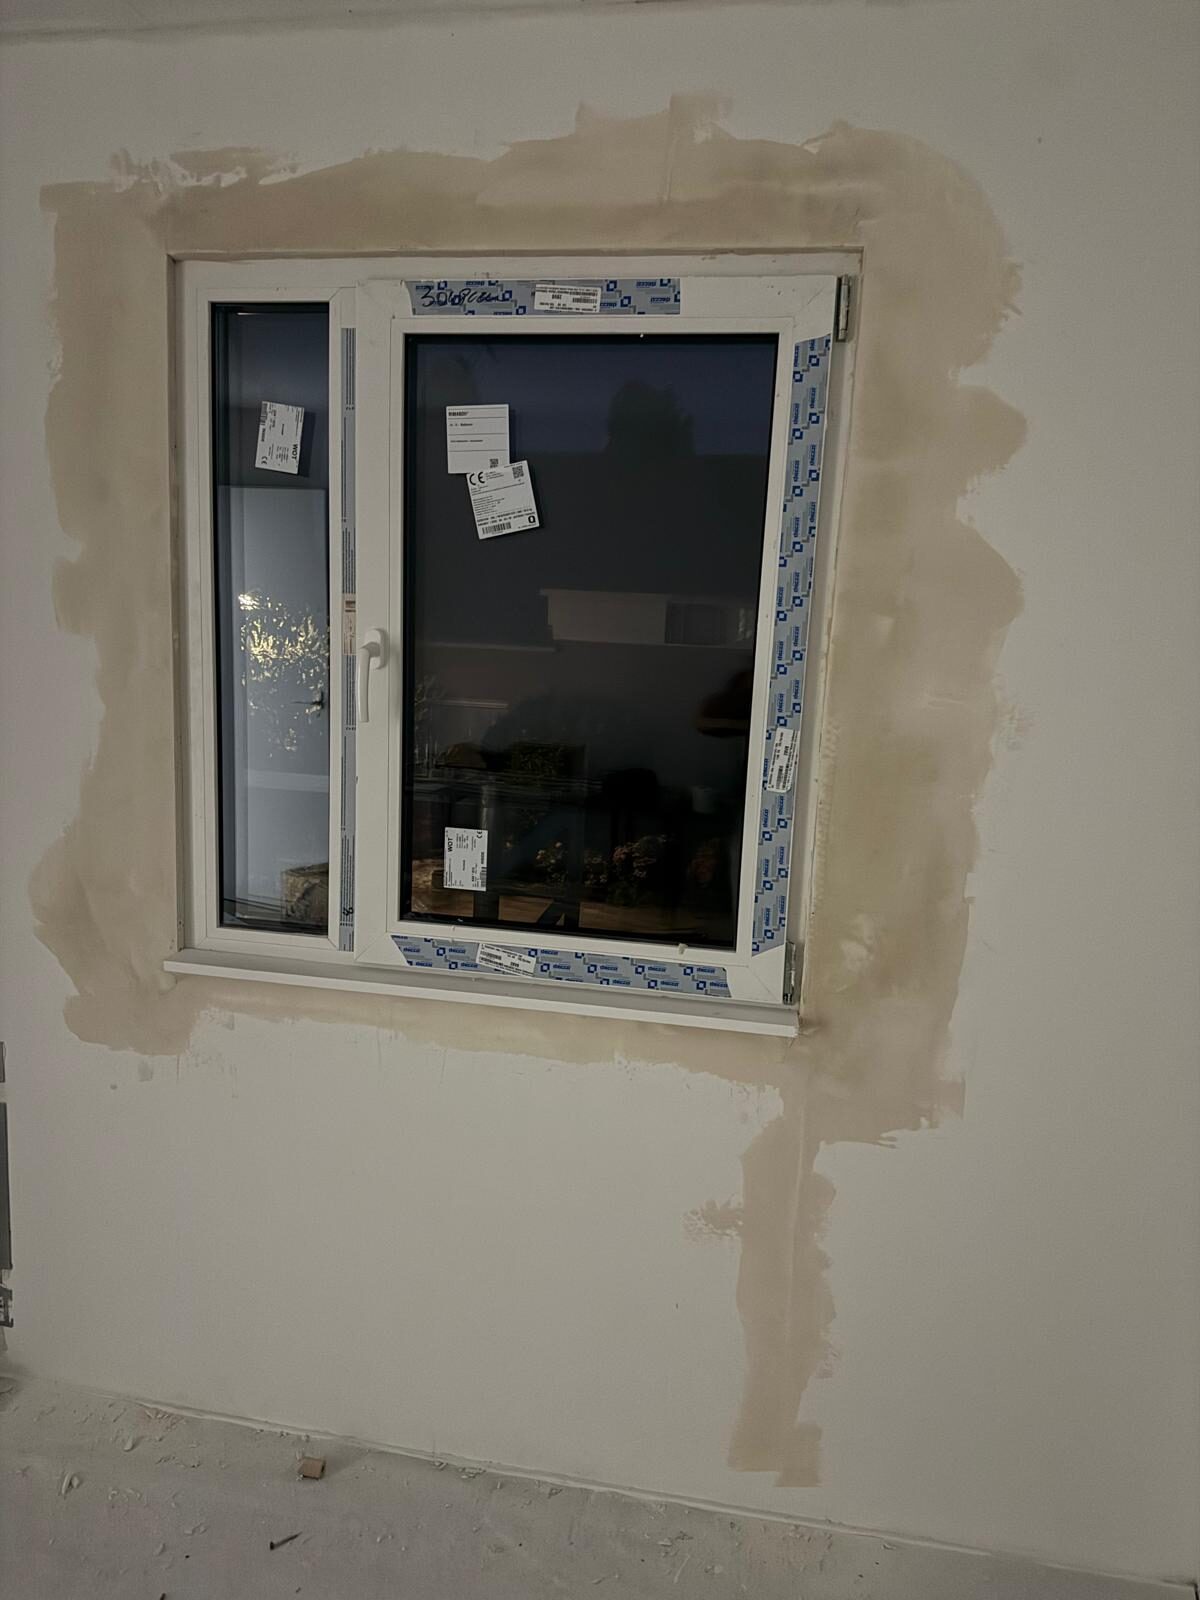
The same holds anywhere the work is going to reach anyway. A wall that is open for new wiring can be insulated on the spot. A loft that is being converted is the natural moment for roof insulation. Sealing the gaps around joints and skirting is, in a stripped room, a matter of working properly, and afterwards a separate job. With new window frames fitted and the plasterwork around them closed up again, the biggest source of draught in a room often goes with it, as long as the joint work is right.
There is a warning with it that you rarely hear from a salesman. Insulating without ventilating does not make a house better, it makes it damp. A house that is sealed up tight has to take air in and push it out in a controlled way, or the moisture settles on the coldest spot that is left. If you want to renovate sustainably, the ventilation belongs in the same conversation as the insulation, and not in a conversation a year later when the mould is already there.
What a builder costs, and why the hourly rate is rarely the right question
“What does a builder cost per hour” is a fair question and a poor measuring stick. The problem is not the rate, it is that you do not know the number on the other side of the sum: how many hours.
Two tradesmen on exactly the same hourly rate can end up far apart on the same job. One strips out and only then measures and orders, the other orders up front and bends the work to fit the material. One has the pipework mapped before the floor closes up, the other chops it open again later. Those differences all sit in the number of hours and not one of them shows up in the rate.
On top of that, a builder is more than a pair of hands. Preparation, picking out and collecting material, taking the waste away, and the time it takes to make sure one part of the job is not left waiting on another. On an hourly rate you pay for those hours too, you just do not see them as a separate line.
So on a renovation I work with a price per part of the job instead of with hours. Then you know where you stand, and I have the incentive to do it cleverly instead of slowly. For one-off jobs and maintenance an hourly rate does make sense, because there you can see the size of it up front. On a renovation you cannot, by definition.
A renovation is carpentry for a good part of it
What makes a renovated room look finished is rarely the tiling or the paint. It is the joins. Skirting boards that meet neatly on the mitre, a window sill that fits, a door that shuts without pushing, a cupboard standing in a crooked alcove as if the alcove were square.
That is why the renovation builder and the carpenter here are the same person. In older houses nothing is square and nothing is flat, and standard sizes do not fit there by definition. I measure what is actually standing and make it fit, instead of making the room fit the material. What that looks like at the end you can see in a house I handed over completely fitted out: the toilet renewed, cupboards and beds fitted, and ready to use instead of ready on paper.
How it goes with me
You send me a message with what is going on and a few photos of the room. After that I come round to look. On that visit I measure up, check what sits behind the finish and we go through which choices move the price the most.
Then you get a quote per part of the job, with the uncertainties named honestly instead of tucked away. If you agree, I book it in and from then on you have one number for everything: for the planning, for the work itself and for the question why nobody is on the scaffold today.
I work out of Nieuwegein and do this work in the surrounding towns as well, Utrecht among them. I am not a building firm with a planner next to a site manager. That is awkward at times, because I cannot stand on two jobs at once. The upside is that on a renovation, where strip-out, structure, services and finishing touch each other every day, there is never any doubt about who promised what.
What sets the price
A renovation does not have a price, it has a build-up. At the bottom sit strip-out and disposal, the line that sounds the least exciting and disappoints the most often, because only once the wall is open do you know what is behind it. Above that comes putting right what is no longer any good: uneven floors, old pipework, wiring that no longer meets the standard. On top of that comes the work you are doing it all for, the layout and the finish, and that is the layer you can steer the most yourself. What surprises people is that the visible layer is rarely the most expensive one. A floor that has to be levelled first, a wall that turns out to be load-bearing and a pipe run that has to be moved add up faster than the tiles or the paint you pick out. That is why I do not name a figure over the phone. I come and look, measure up and put in the quote per part what I do and where the uncertainties sit, so you can move on your choices instead of on the quality.
What it comes down to
- Whether it stays at doing the place up or the layout changes and walls have to go
- How many rooms are done at once and whether they run into each other
- The state of what sits underneath, from floor joists and pipework to how flat the walls are
- Whether a kitchen, bathroom or toilet is part of the work, because that brings pipework with it
- Whether you keep living in the house, because then I work in phases and clear up as I go
- How easy the house is to reach for material and for carting the rubble out
- Whether you take the insulation along now the floor, the wall or the roof is open anyway
- The level of finish you pick, from standard to carpentry built to measure
What is included
- Measuring up at your place and a quote that says per part what I do and supply
- The order of work and the planning, and steering it as the job runs
- Strip-out and carting the building waste away
- Floors, tiling and carpentry from one hand
- Getting walls and ceilings ready for the finish
- Setting, fitting and hanging doors, frames and cupboards
- Leaving the house swept clean at the end of the job
What comes on top
- The permit application itself, that runs in the owner's name
- The structural calculation and the drawings from a structural engineer
- Council fees and other costs from the local authority
- The kitchen units, the appliances and the sanitary ware themselves
- Moving furniture or temporary storage of your things
- Asbestos removal, that belongs with a certified firm
- Putting right faults that only show up once the strip-out starts, unless we agree that separately
Send a few photos of the situation and say briefly what you want. Then you hear from me what it will cost in your case, itemised and with no strings attached.
Also in these towns
I work out of Nieuwegein and come to the whole region. These are the towns with a page of their own.
Frequently asked questions
Can I have a smaller job done without a big building firm?
Yes, that is exactly what I am here for. For one room, one floor or the whole ground floor you deal with me in person, without the waiting lists and the overhead of a big building firm.
What is the difference between a renovation and a remodel?
With a renovation you do up rooms you already have, a new floor, tiles and finishing. With a remodel you change the layout or the structure, taking out a wall, adding an extension or converting a loft. I do both and I tell you which one your case needs.
Do I need a permit for my building work?
For a lot of work inside you do not, for structural changes or an extension you often do. I think through with you what needs a permit before the work starts, so you are not caught out along the way.
Do you take on jobs in Utrecht as well?
Yes. Nieuwegein and Utrecht are my working area. For a bigger job I drive further into the region by appointment.
What does a builder cost per hour?
On a renovation an hourly rate tells you almost nothing, because you do not know how many hours sit under it. Two builders on the same rate can end up far apart on the same work, simply because one sets out the order better and redoes less. So on a renovation I would rather work with a price per part of the job than with hours. For one-off jobs and maintenance an hourly rate does make sense, because there you can see the size of it up front.
Can you convert a loft into a bedroom or an office?
Yes. First I look at three things: whether the loft floor can take being properly lived on, how much headroom you keep under the slope, and whether a staircase and a stairwell fit without wrecking the floor below. If those three come out well, the rest is mostly insulating, getting light in and finishing.
Can I keep living in the house during the renovation?
With one room or one floor, nearly always. With a full renovation where the kitchen, the bathroom and the floors all come out at once it gets rough, and I would rather work in phases or push straight through while you stay somewhere else. I say that up front, because that is a decision you want to talk over at home and not halfway through the strip-out.
Can I get insulation done during the work?
Yes, and it is nearly always the smartest moment. While the floor is up, the wall is open or the roof is bare on the inside, insulating costs you the material and the extra work. Do it later and you pay again for opening it up and closing it back. There is one hard condition: a house that is sealed up better also has to ventilate better, or you swap a cold room for a damp one.
Featured work
The proof is in and around the house.
What customers say about this work
“I am really happy with how Dido carried out the work. I had a leak and a mould problem at my kitchen sink. He replaced the tap and the basin and parts of the plumbing. The result turned out really nicely. Dido knows his trade very well and is very solution-minded. I will definitely hire him again for other jobs.”
Translated from Dutch
“I am really happy with how Dido carried out the work. I had a leak and a mould problem at my kitchen sink. He replaced the tap and the basin and parts of the plumbing. The result turned out really nicely. Dido knows his trade very well and is very solution-minded. I will definitely hire him again for other jobs.”
Translated from Dutch
“An honest businessman who is happy to think along with you. During the renovation he also helped with other small things he hadn't come for. Recommended”
Translated from Dutch
Tell me briefly what is going on
Three short steps. I look at it and call you back to talk it through.
1/3
Sent
Thanks, I have got it
I am on the tools myself, so it can take a few hours before I reply. If you are in a hurry, feel free to call.
Call me: 06 27 74 57 05Want this job done?
Tell me briefly what is going on. I talk the approach through with you and give you a price you can build on.
Need this too?
I do more than just this. Feel free to combine jobs in one visit.
- Commercial & hospitalityRestaurants, bars and commercial spaces. Every day you are shut costs you money, so I plan the work around that.View this service
- Carpentry & fittingFurniture, dressing rooms, fitted wardrobes and assembly. Built to measure so it fits exactly where it has to.View this service
- Bathroom & sanitaryA complete new bathroom, or just the tap, shower or toilet. From strip-out to the last bead of sealant.View this service
- Floors & tilesFloors and tiling laid tight, from living room to hallway. Straight, level and finished neatly.View this service
- Garden & landscapingLayout, paving, trees and planting. With 7 years of agronomy (the science of soil and crops) I know the ground and the plants that grow in it.View this service
- Handyman & maintenanceThat list of small jobs you keep putting off. Get it ready and I work through it in one visit.View this service
- Facade claddingNew exterior facade cladding in wood, composite, plastic or brick slips, on a batten frame that lets the wall breathe.View this service
- Extensions and annexesExtra room without moving house, built on site from the foundation to the skirting board.View this service
- RoofingRoof renovation, roof extensions and dormers out of Nieuwegein. Roofing as building work by one tradesman, not a roofing firm.View this service