Services
Herringbone floor installation in Nieuwegein
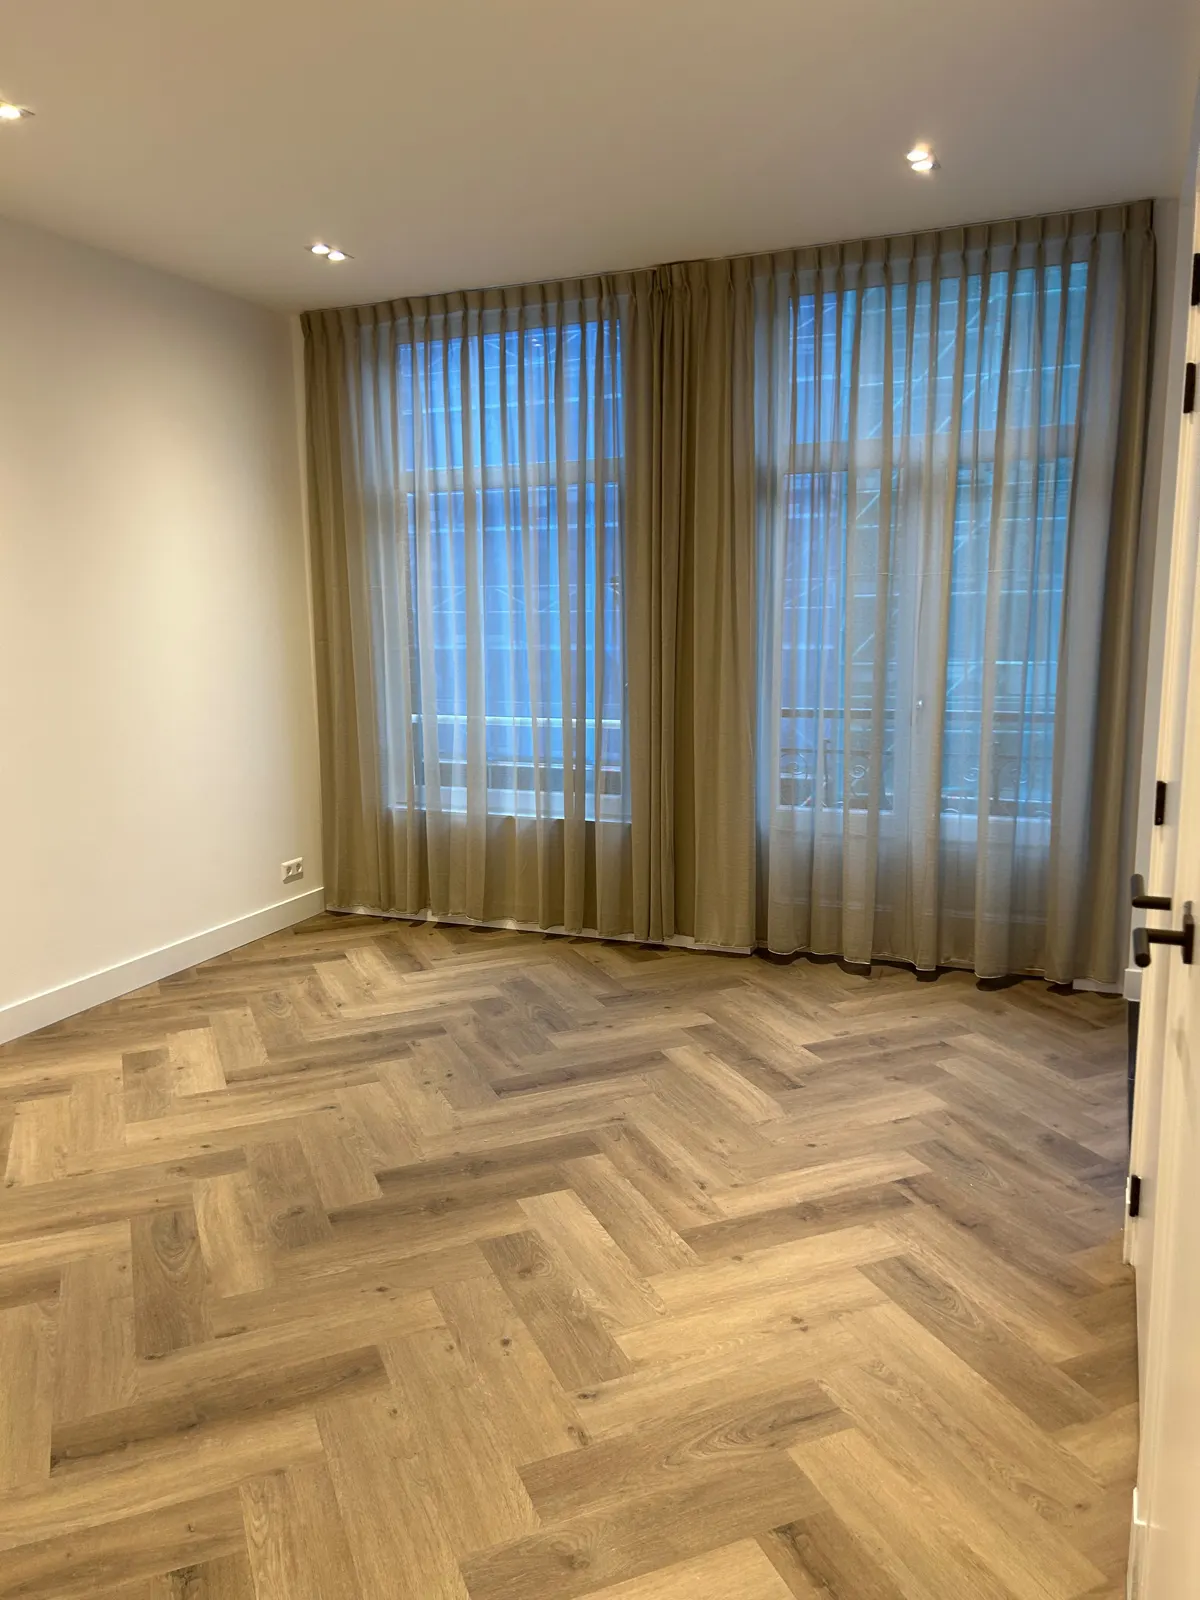
A herringbone floor that runs straight in the room, on a level substrate and with a neat finish at doors and thresholds.
I lay herringbone floors in living rooms and bedrooms, and I lay wooden floors too. I set out the starting line first, and if the subfloor is not level I level it. With herringbone every mistake shows in the pattern, so that is where the work is.
What I do for you
I work in Nieuwegein and Utrecht, and for a bigger job further out into the region.
How I go about it
- Laying a herringbone floor with a starting line that runs straight in the room, even when the walls do not.
- Carrying the pattern from one room into the next.
- Levelling the subfloor before the floor goes on, if needed by milling or a new screed.
- Laying a wooden floor or refinishing an existing one: solid, engineered or thin parquet strips (tapis).
- Underlay, skirting boards and the finish at doors and thresholds.
- The old flooring taken out and removed, also where there is water damage underneath.
- Meeting the tiling in the toilet or the bathroom, with a transition that works.
A herringbone floor is the pattern you see as soon as you walk into the room. That is why a mistake shows straight away, for example a starting line that runs crooked or a seam that opens. I lay herringbone floors in living rooms and bedrooms. I have laid them in flats, in the living room and in a bedroom.
If you are after straight planks, laminate or vinyl, that is under floors and tiling. This page is about the pattern.
What makes herringbone different
With herringbone you lay the planks in a zigzag, alternately mirrored. Every plank has to fit its place, and along the walls you are cutting all the time. That takes more time than a straight floor and more material goes through. A straight floor is a laying job, herringbone is a fitting job.
The most important thing is the starting line. The first row decides whether the pattern runs straight in the room, even when the walls do not. I set the line out before the first plank goes down, and if the pattern runs on into the next room, I lay the rooms out together. Otherwise one room is right and the other runs crooked.
A level substrate first
A herringbone floor shows every unevenness. The pattern runs diagonally across the room, so a bump or a dip in the subfloor comes back in the seams, and the floor starts to move in those places. That is why I pay extra attention to the substrate with herringbone.
If the floor is not level, I level it first. In one flat I levelled the subfloor before the new floor went on. Why that matters so much and when it is not needed is covered under floors and tiling.
Sometimes the floor is not worn out but has been wet. With one wooden floor with water damage, the damaged floor came out, a new subfloor went in and then a new floor. If you have water damage, read how I handle water damage repair.
Which material: laminate, vinyl or wood
Herringbone comes in laminate, vinyl and wood. I lay herringbone in laminate. Laminate has a core of compressed wood fibre and does not like water that stays put. Vinyl is plastic and copes better with water. Which of the two suits a normal straight floor is also covered under floors and tiling.
What a laminate floor costs in total, and where price differences between quotes come from, is in the article what laying laminate costs. The same items apply to herringbone, with more time and more cutting waste on top.
Laying a wooden floor
I lay a wooden floor solid, engineered or thin parquet. I check the subfloor first and leave the gap along the walls that wood needs to move. Wood moves with moisture and temperature, so a floor wedged against the wall will lift. An existing wooden floor that only needs refinishing is possible too.
Doors, thresholds and skirting boards
You see at the edges whether a floor was laid well. The floor has to leave a gap along the walls to move, and that gap disappears behind a skirting board or a profile. At doors I cut the frame, so the floor can run through. Where it meets another floor or a threshold, a profile strip takes up the difference in height. The skirting boards go on last.
How such a transition can look you can see on the open walk-in shower: a dark natural stone strip in the doorway, between the herringbone parquet and the tiles.
Where the floor meets tiles
A herringbone floor often ends at a tiled floor. Then you want the transition at one height and the joint, the profile or the strip to be right. If the floor runs up to the toilet or the bathroom, I do the tiling there myself and match the heights. How a toilet renovation goes is on a page of its own, and the bathroom is under bathroom renovation in Nieuwegein. That way the floor meets work that comes from the same hands.
How I go about it
I come and look, measure up and count the doors and transitions. Where I can, I lift a corner of the old floor, because what is under it decides whether levelling is needed. After that you get a quote per item. Send me a photo of the room and of the current floor, with the measurements, through the contact page.
What sets the price
With a herringbone floor the time goes into fitting each plank, into the edges and into the starting line that has to be right in every room. On top of that comes the preparation: with herringbone the substrate has to be level. I put preparation and laying as separate items in the quote, so you can see where the money goes.
What it comes down to
- The number of square metres and the shape of the room.
- The material. Laminate, vinyl and wood each need their own substrate and their own way of being laid.
- The pattern. Herringbone means more cutting waste and more time than straight planks.
- Whether the pattern runs through several rooms and the starting line has to be right in all of them.
- Whether the subfloor has to be levelled.
- Whether the old floor has to come out and be removed.
- The number of doors, frames, corners and transitions to other floors.
- Skirting boards: keep the existing ones, refit them or new ones.
What is included
- Measuring up in the room itself and checking the substrate.
- Setting out the starting line before the first plank goes down.
- Levelling if the floor calls for it.
- Laying the underlay.
- The laying itself, including fitted pieces and the join at door frames.
- Skirting boards and the finish at doors and thresholds.
- A clean handover and a walk-through of the work with you.
What comes on top
- The floor itself. We agree up front who supplies the materials.
- Installing underfloor heating and the installation that goes with it.
- Electrics, such as a floor socket: we agree that up front.
- Repair of a screed that turns out so bad it has to come out.
- Demolition of an old tiled floor if that takes breaking work, unless agreed.
Send a few photos of the situation and say briefly what you want. Then you hear from me what it will cost in your case, itemised and with no strings attached.
Also in these towns
I work out of Nieuwegein and come to the whole region. These are the towns with a page of their own.
Frequently asked questions
Is a herringbone floor harder to lay than a straight floor?
Yes. You lay the planks in a zigzag, alternately mirrored, and every plank has to fit its place. Along the walls you are cutting all the time, so more material goes through and the same square metres take more time.
Can I have a herringbone floor in laminate, vinyl or wood?
Herringbone comes in all three. I lay herringbone in laminate. I lay a wooden floor as well, solid, engineered or thin parquet. Which material suits your room depends on the substrate, on water in the room and on what you want to see. I go through that when I have seen the room.
Does the subfloor have to be level for a herringbone floor?
Yes, and with herringbone it counts for more. The pattern runs diagonally across the room, so a bump or a dip in the subfloor shows up in the seams. That is why I lay a long straightedge across the floor in several places and see where light comes through underneath. If the floor is flat, I skip the levelling. If it undulates, I level first.
How do you lay herringbone in a room where the walls are not square?
You do not start along a wall. You set out a line in the middle of the room or along the line you see first when you come in, and you lay the pattern around it. At the walls you then see the crooked edge, and that disappears under the skirting board. That way the floor is straight and the wall is the one that deviates, instead of the other way round.
Can a herringbone floor run from one room into the next?
Yes, and it looks less busy that way. It does mean the starting line has to be right in both rooms, so I lay the rooms out together instead of one by one. Where it meets a threshold or another floor, a profile strip takes up the difference in height.
Does the floor have to acclimatise first?
Yes, following the manufacturer's instructions. Packs that were delivered too early and stood somewhere cold, I leave in the room before I open them. Ask when you buy how long that floor needs to acclimatise.
Can you also lay a wooden floor?
Yes, solid, engineered or thin parquet. I check the subfloor and leave the gap along the walls that wood needs to move. I also refinish an existing wooden floor.
What customers say
“I am very happy with how Dido carried out the work. I had a leak and mold problem in my kitchen sink. He replaced the faucet, sink, and parts of the installation. The result turned out very nicely. Dido is very knowledgeable and very solution-oriented. I will definitely hire him again for other jobs.”
Translated from Dutch
“An honest businessman who is happy to think along with you. During the renovation he also helped with other small things he hadn't come for. Recommended”
Translated from Dutch
“Super fast service and very neatly done. I am very satisfied.”
Translated from Dutch
Tell me briefly what is going on
Three short steps. I look at it and call you back to talk it through.
1/3
Sent
Thanks, I have got it
I am on the tools myself, so it can take a few hours before I reply. If you are in a hurry, feel free to call.
Call me: 06 27 74 57 05Want this job done?
Tell me briefly what is going on. I talk the approach through with you and give you a price you can build on.
Need this too?
I do more than just this. Feel free to combine jobs in one visit.
- RenovationOne room, one floor or the whole house. One point of contact from start to finish.View this service
- Commercial & hospitalityRestaurants, bars and commercial spaces. Every day you are shut costs you money, so I plan the work around that.View this service
- Carpentry & fittingFurniture, dressing rooms, fitted wardrobes and assembly. Built to measure so it fits exactly where it has to.View this service
- Bathroom & sanitaryA complete new bathroom, or just the tap, shower or toilet. From strip-out to the last bead of sealant.View this service
- Garden & landscapingLayout, paving, trees and planting. With 7 years of agronomy (the science of soil and crops) I know the ground and the plants that grow in it.View this service
- Handyman & maintenanceThat list of small jobs you keep putting off. Get it ready and I work through it in one visit.View this service
- Facade claddingNew exterior facade cladding in wood, composite, plastic or brick slips, on a batten frame that lets the wall breathe.View this service
- Extensions and annexesExtra room without moving house, built on site from the foundation to the skirting board.View this service
- RoofingRoof renovation, roof extensions and dormers out of Nieuwegein. Roofing as building work by a tradesman, not a roofing firm.View this service
- Landlords and HOAsRenovation, work between tenants, furnishing, repairs and small maintenance jobs for an owners' association.View this service