Services
Custom-built cupboards in Nieuwegein
A cupboard that fits the space exactly: in an alcove, under a sloped roof or under the stairs. Measured up, made to size and fitted.
I measure your space, make the cupboard to size and fit it, so no space is lost. That can be a floor-to-ceiling built-in wardrobe, an under-stairs cupboard or a cupboard in an alcove. I also fit acoustic slat walls, with sockets and doors worked in.
What I do for you
I work in Nieuwegein and Utrecht, and for a bigger job further out into the region.

How I go about it
- A floor-to-ceiling built-in wardrobe, with hinged or sliding doors.
- A cupboard in an alcove, under a sloped roof or under the stairs.
- Made-to-measure cupboards in a room, hallway or flat you are fitting out.
- An acoustic slat wall with sockets and doors neatly worked in.
- Advice on whether a cupboard from the shop will do in your case.
Many people who want a made-to-measure cupboard start in a webshop with a tool where you fill in the sizes yourself. That works for a straight wall. It works less well when the wall is crooked, when there is a service duct in the corner or when the cupboard has to go under a staircase. Then you want someone who comes to look, measures up, and makes and fits the cupboard. That is what I do, as part of carpentry and fitting in Nieuwegein and Utrecht.
Which cupboards I make to measure
Custom cupboards come in a few forms.
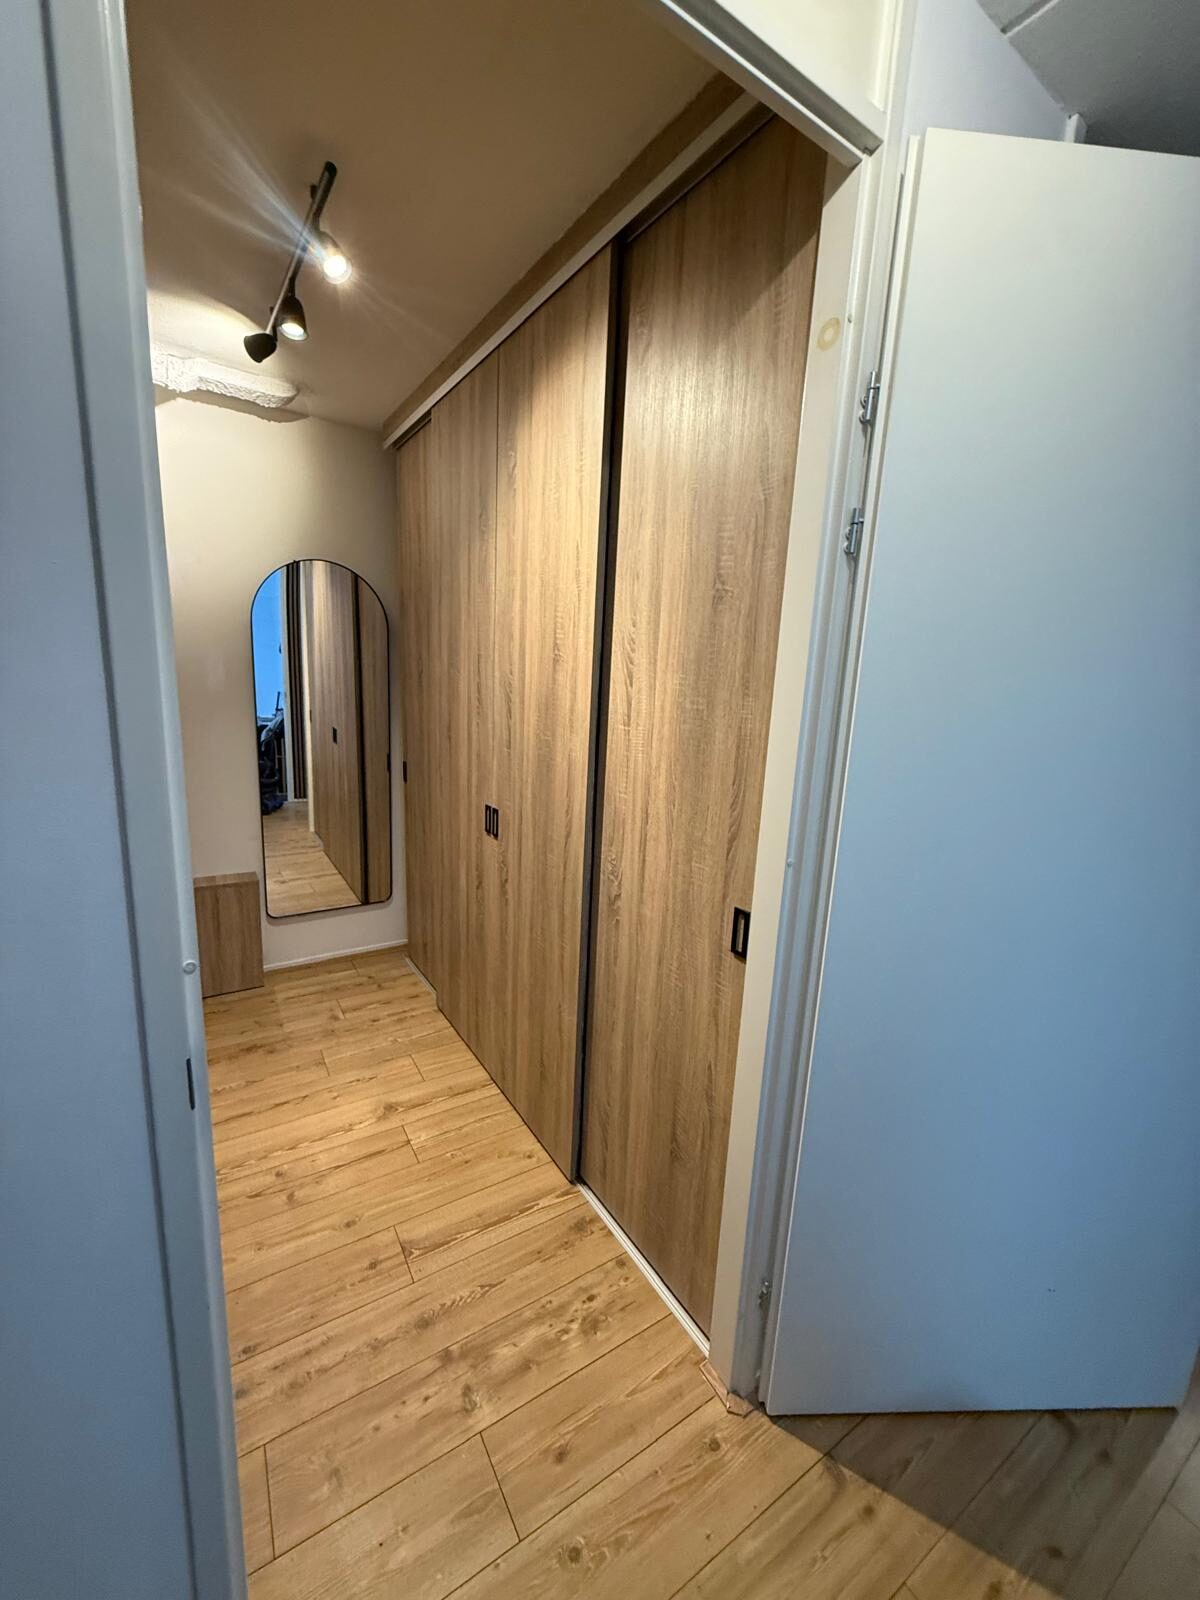
A built-in wardrobe. From floor to ceiling, with hinged doors or sliding doors. The wardrobe is made for the wall it goes on, so that it looks as if it was always there. You can see what that looks like in the walk-in wardrobe with sliding doors in a hallway.
A cupboard in an alcove. In an alcove next to a chimney breast or in a hallway no standard size fits. A custom cupboard follows the walls, so you do not get the strip or the gap that a cupboard from the shop often leaves.
An under-stairs cupboard. Space under the stairs often goes unused. Because of the sloping line, no standard cupboard fits. I make a cupboard to measure for it, with for example drawers under the lowest steps and a door that follows the slope.
Made-to-measure cupboards in a room or flat. In a room you are fitting out, cupboards, beds and a desk come together in one go. A cupboard like that belongs to the layout of the space. If you are fitting out a room or studio to rent out, read more under furnishing a rental property.
A walk-in wardrobe is a story of its own, with many choices about layout and lighting. There is a separate page for it: walk-in wardrobe.
A tradesman or a webshop
A webshop is cheaper and faster if your space is standard. A cupboard against a straight wall, with no sloped roof, no duct and no wishes beyond hanging and shelving, is mostly better bought from the shop.
Made to measure makes sense when the space is not standard, for example with a crooked wall, an alcove of an odd size, a sloped roof or a staircase. A layout that is yours and not the average customer’s can be a reason too. An online configurator rarely gets close in those cases, and leaves space you cannot use.
If you already have a cupboard that only needs a different layout or a door, that is not a new cupboard. That falls under handyman and maintenance.
How a custom cupboard comes to your home
I come to look and measure the space, every corner and every side separately. Then I go through with you what has to go in the cupboard, and which doors and which finish suit the rest of the space. I discuss the material I use with you. We agree up front who supplies the materials. After that you get a price for the job. Then I make the cupboard to size and fit it.
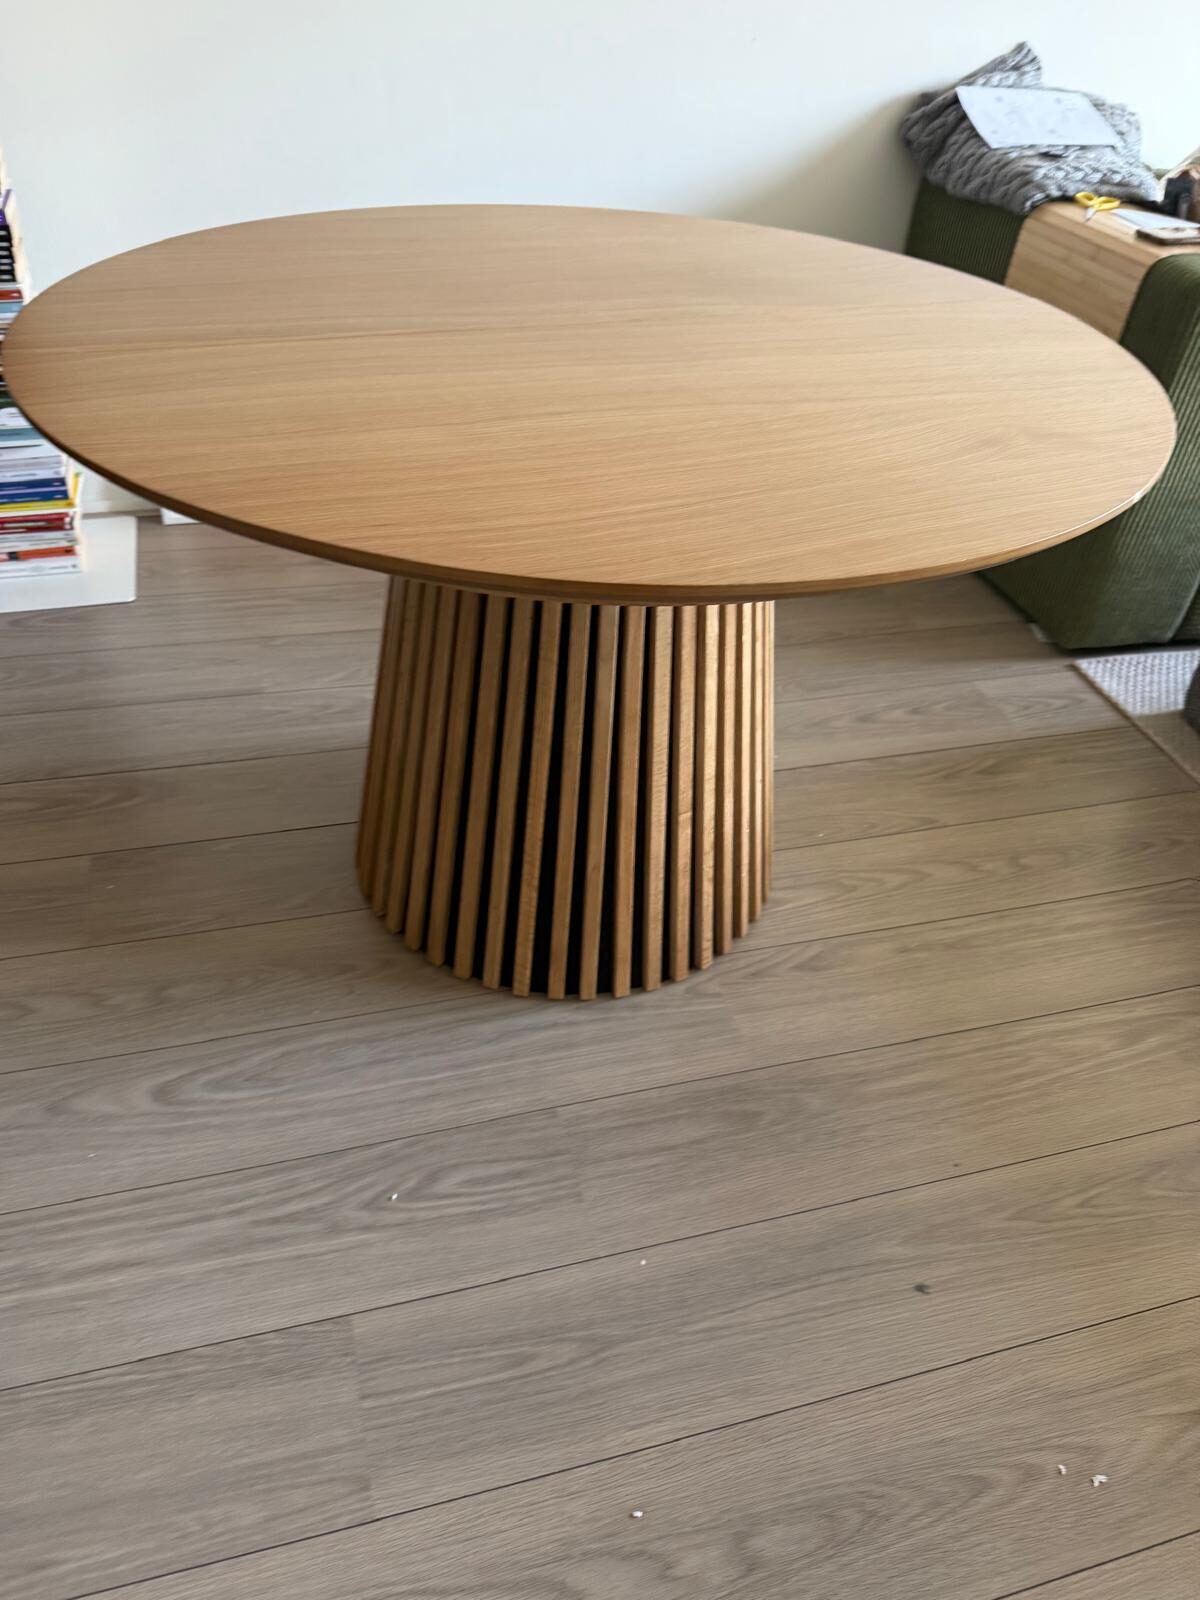
The same goes for loose pieces of furniture. An oval dining table on a base of vertical slats was made to measure. If you have an idea, send a photo of something you like and the size of the spot.
Acoustic wall: a wooden slat wall with felt
An acoustic wall is a wooden slat wall with acoustic felt behind it, fixed to the wall. The felt dampens the echo in a room. That helps in a room with hard walls, a home office or a living room where you can hardly hear each other. It does not keep the neighbours’ noise out.
What makes the wall look neat is the work around it. Sockets and doors have to fit in neatly. That decides the layout of the slats, so I measure that beforehand.
A slat wall does not belong in a damp room such as a bathroom. Otherwise it suits most rooms.
How to start
Send me a few photos of the space and the sizes you know through the contact page, and I will tell you what I would do. I work in Nieuwegein, Utrecht and the places around them. If a cupboard from the shop just has to be put together, see furniture assembly.
What sets the price
A custom cupboard has no fixed price tag, because there is no standard product. What moves the price is the dimensions, the layout and how far the space is off straight. So I look first and work out the price afterwards. The quote says per item what I do and where the uncertainties are.
What it comes down to
- The width, height and depth of the cupboard, and whether there is more than one.
- How far the space is off straight and square: an alcove, a sloped roof or stairs need more fitting pieces than a straight wall.
- The layout. Drawers and pull-out parts cost more than shelves.
- The doors. Sliding doors need more preparation than hinged doors.
- The finish of the fronts and of everything you see and touch.
- Whether something has to come out of the space before I can start, such as an old cupboard.
What is included
- Measuring up on site and going through the layout together.
- Making the cupboard to size and fitting it.
- The join with wall, floor and ceiling, with fitting pieces where needed.
- Adjusting doors and drawers.
- Taking away the packaging and the sawing waste.
What comes on top
- Electrics, such as lighting in the cupboard or a socket in the wall: we agree that up front.
- Painting the walls and the ceiling around it.
- Floor work in the space, unless we agree that separately.
- Repairs to what only shows once an existing cupboard is out.
Send a few photos of the situation and say briefly what you want. Then you hear from me what it will cost in your case, itemised and with no strings attached.
Also in these towns
I work out of Nieuwegein and come to the whole region. These are the towns with a page of their own.
Frequently asked questions
Why is one custom cupboard more expensive than another?
The difference is mostly in the dimensions, the layout and the space itself. A cupboard for a straight wall is different work from one that runs under stairs or along a sloped roof. Drawers and sliding doors cost more than shelves and hinged doors. After measuring, you get a price for the job, with what I do per item.
How long does it take to have a custom cupboard made?
I can only say that after measuring. The time depends on the size, the finish and how quickly the material is in. A single cupboard in an alcove is a smaller job than a wall full of cupboards. The schedule is in the quote, not something you hear once I have started.
Can a custom cupboard go in an alcove or under a sloped roof?
Yes, that is what made to measure is for. I measure the alcove or the roof and make the cupboard for it, so there is no gap between the cupboard and the wall. A wall or a roof is rarely the same on both sides, so I measure each side separately.
Sliding doors or hinged doors for a built-in wardrobe?
Sliding doors take no space in front of the wardrobe and are handy in a hallway or a narrow room. You then only ever have part of the wardrobe open. Hinged doors give you the whole wardrobe in one go, but need clear space in front. I go through the choice with you when I measure.
Is a custom cupboard better than one from a webshop?
Not always. If the cupboard goes against a straight wall of an ordinary size, a cupboard from a webshop or a shop is often cheaper and perfectly fine. Made to measure pays off when the space is not standard: an alcove, a sloped roof, a cupboard under the stairs or a wall you want to fill completely.
Can you fit an acoustic wall with a socket in it?
Yes. With a wooden slat wall with acoustic felt, I work sockets and doors in neatly. If a socket has to be added or moved, we agree up front how that is handled. I make the wall to fit around it.
Can you also build a walk-in wardrobe to measure?
Yes. You can read how I go about it under walk-in wardrobe.
Featured work
The proof is in and around the house.
What customers say
“I am very happy with how Dido carried out the work. I had a leak and mold problem in my kitchen sink. He replaced the faucet, sink, and parts of the installation. The result turned out very nicely. Dido is very knowledgeable and very solution-oriented. I will definitely hire him again for other jobs.”
Translated from Dutch
“An honest businessman who is happy to think along with you. During the renovation he also helped with other small things he hadn't come for. Recommended”
Translated from Dutch
“Super fast service and very neatly done. I am very satisfied.”
Translated from Dutch
Tell me briefly what is going on
Three short steps. I look at it and call you back to talk it through.
1/3
Sent
Thanks, I have got it
I am on the tools myself, so it can take a few hours before I reply. If you are in a hurry, feel free to call.
Call me: 06 27 74 57 05Want this job done?
Tell me briefly what is going on. I talk the approach through with you and give you a price you can build on.
Need this too?
I do more than just this. Feel free to combine jobs in one visit.
- RenovationOne room, one floor or the whole house. One point of contact from start to finish.View this service
- Commercial & hospitalityRestaurants, bars and commercial spaces. Every day you are shut costs you money, so I plan the work around that.View this service
- Bathroom & sanitaryA complete new bathroom, or just the tap, shower or toilet. From strip-out to the last bead of sealant.View this service
- Floors & tilesFloors and tiling laid tight, from living room to hallway. Straight, level and finished neatly.View this service
- Garden & landscapingLayout, paving, trees and planting. With 7 years of agronomy (the science of soil and crops) I know the ground and the plants that grow in it.View this service
- Handyman & maintenanceThat list of small jobs you keep putting off. Get it ready and I work through it in one visit.View this service
- Facade claddingNew exterior facade cladding in wood, composite, plastic or brick slips, on a batten frame that lets the wall breathe.View this service
- Extensions and annexesExtra room without moving house, built on site from the foundation to the skirting board.View this service
- RoofingRoof renovation, roof extensions and dormers out of Nieuwegein. Roofing as building work by a tradesman, not a roofing firm.View this service
- Landlords and HOAsRenovation, work between tenants, furnishing, repairs and small maintenance jobs for an owners' association.View this service